Dopheide 1+ PP
3434 HZ, NIEUWEGEIN
119 m2 wonen
130 m2 perceel
4 kamers
€ 590.000,- k.k.
Kan ik dit huis betalen? Wat worden mijn maandlasten?Deel met je vrienden
Volledige omschrijving
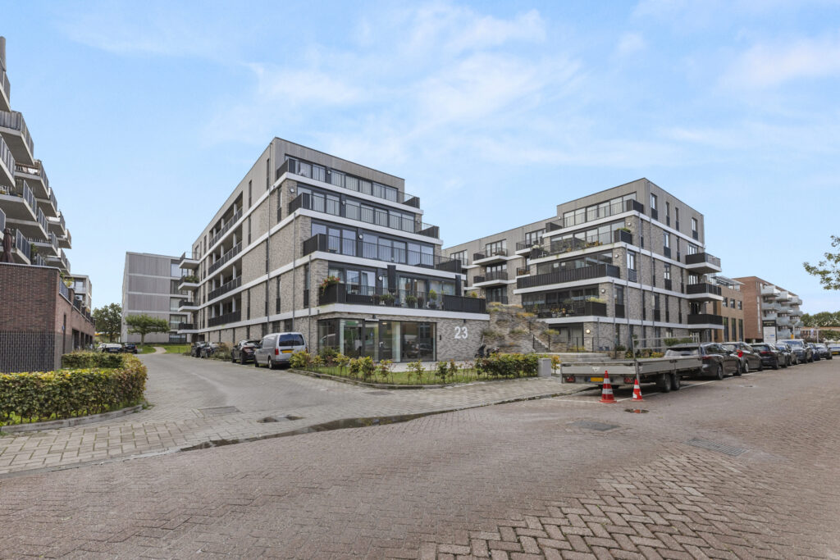
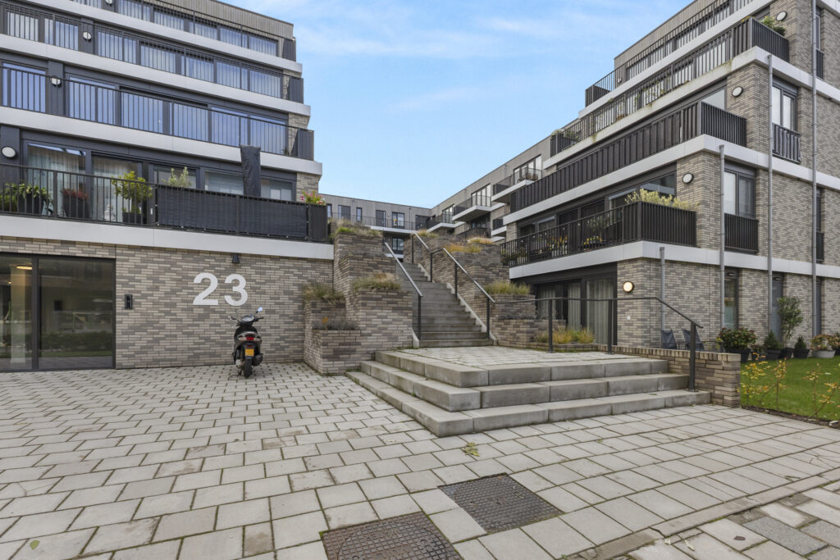
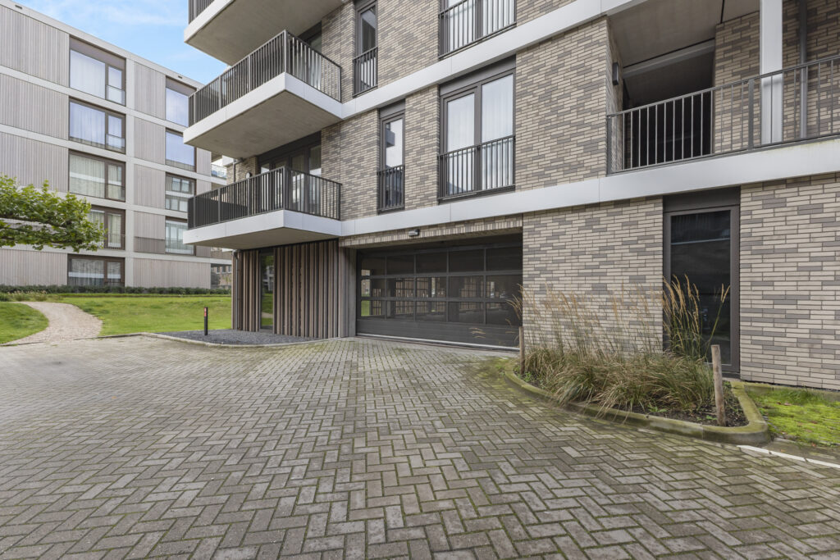
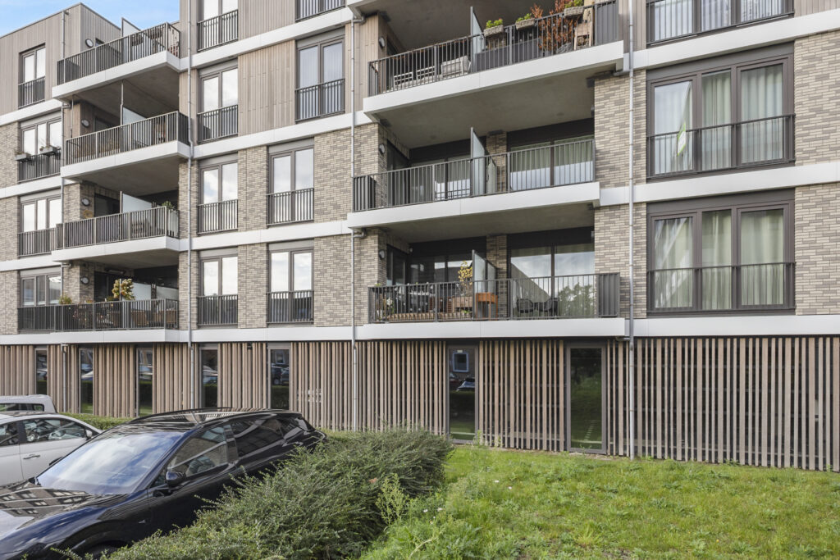
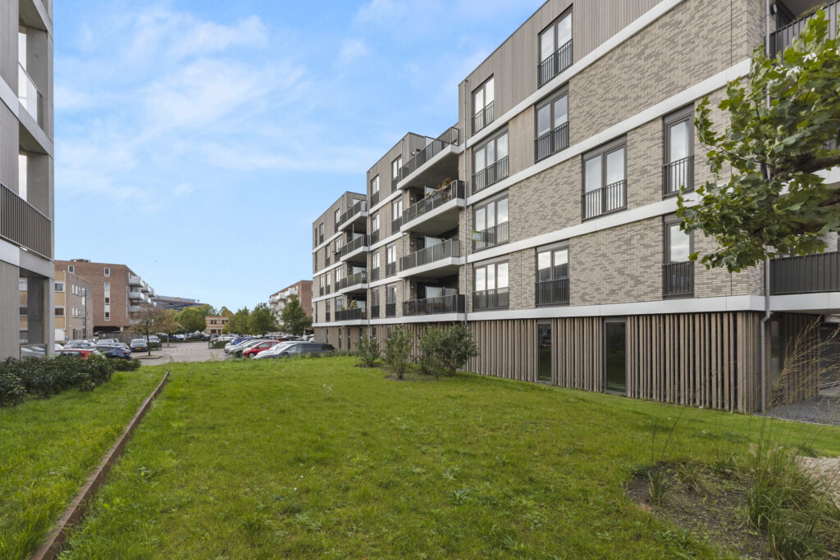
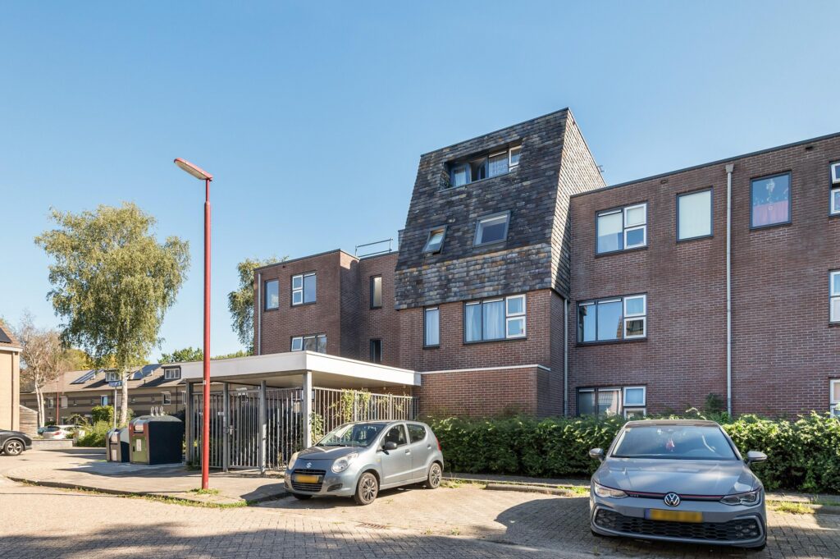
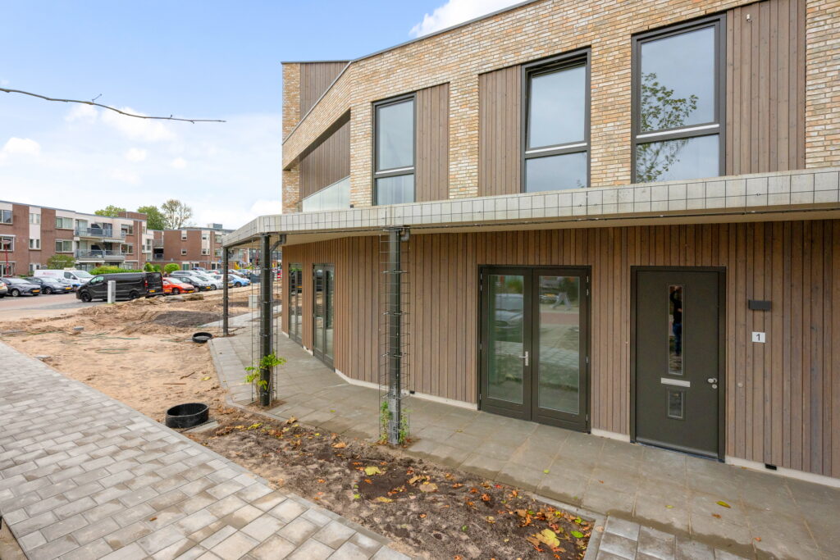
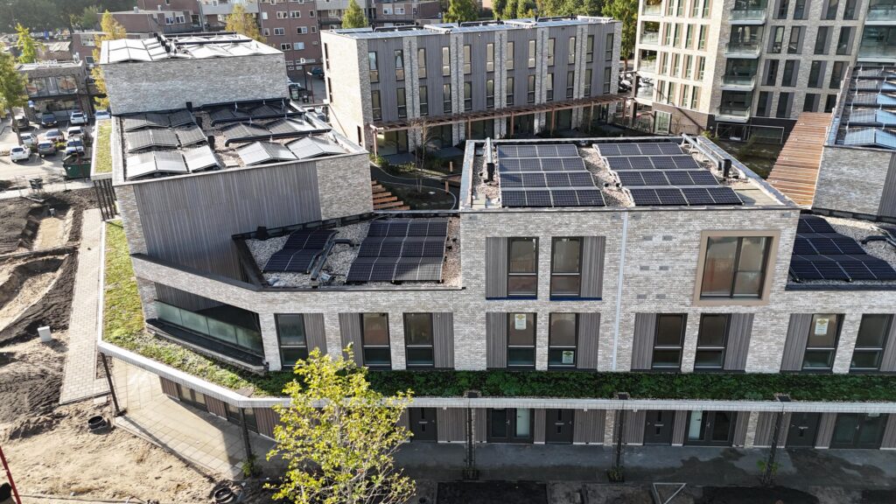
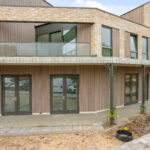
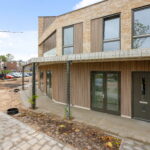
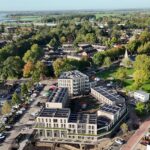
Wonen in Lotus | Net opgeleverde terraswoning van 120 m² | fijne buitenruimtes | extra grote eigen parkeerplaats | Energielabel A++++
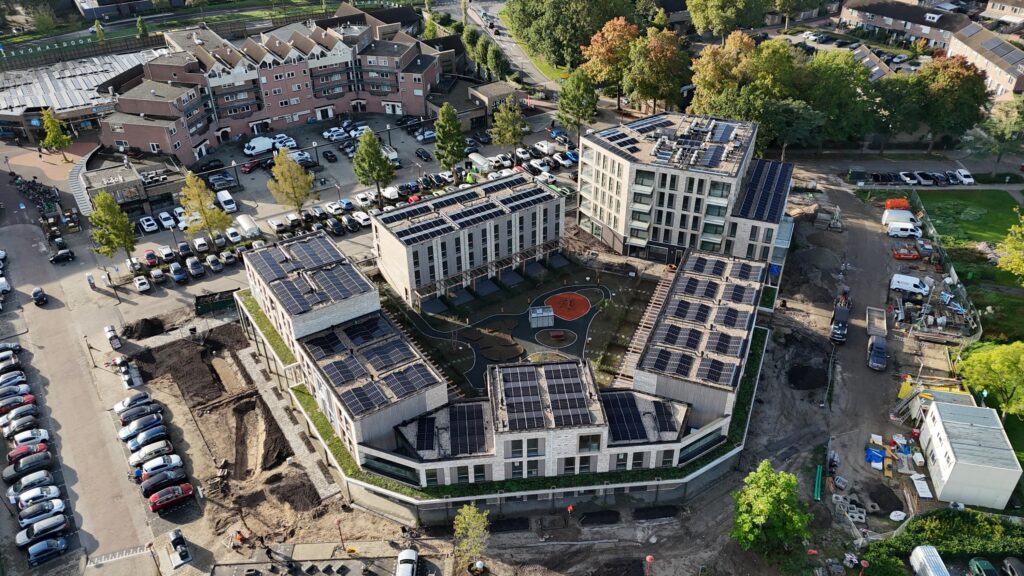
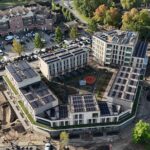
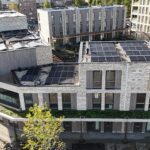
Wonen in een nieuwe woning, zonder de bouwtijd af te wachten? Deze terraswoning in het onlangs opgeleverde project Lotus biedt die kans. Met energielabel A++++, een warmtepomp, vloerverwarming en -koeling in de gehele woning geniet je hier van duurzaam wooncomfort.
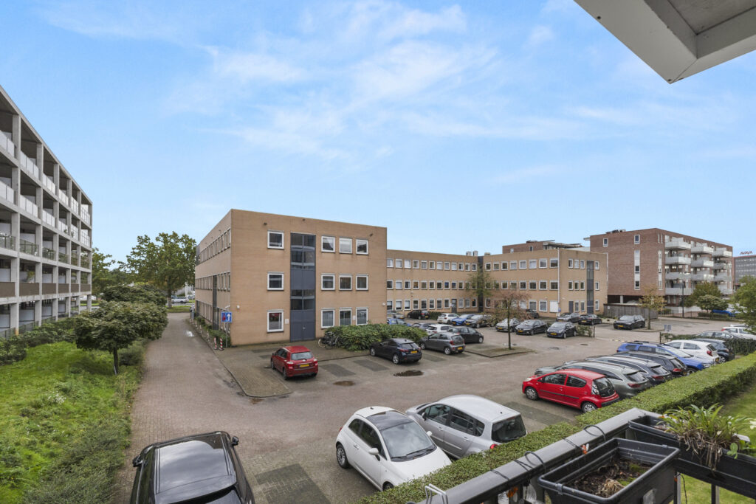
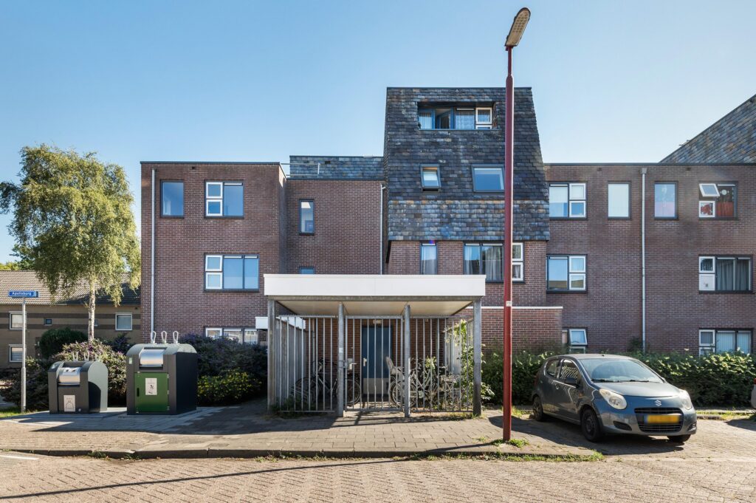
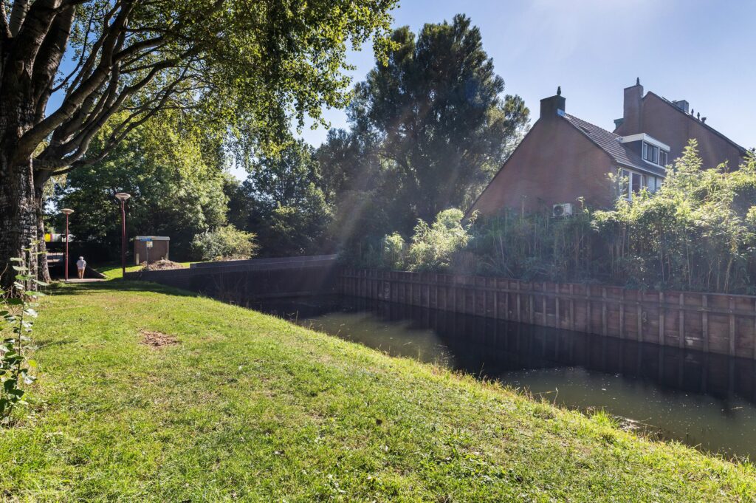
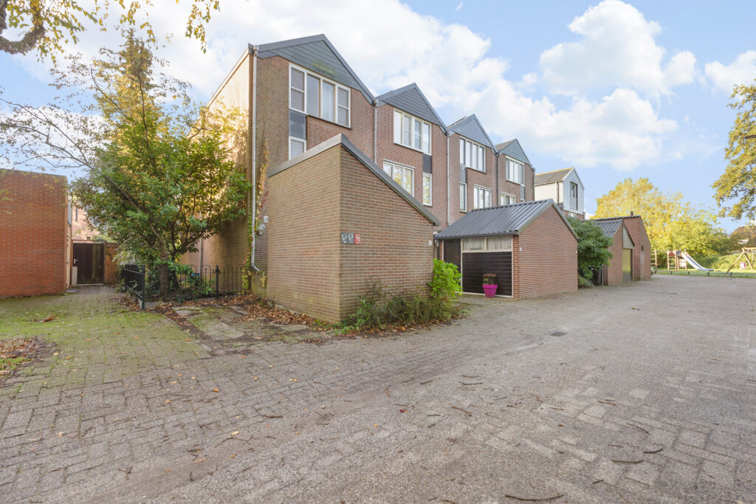
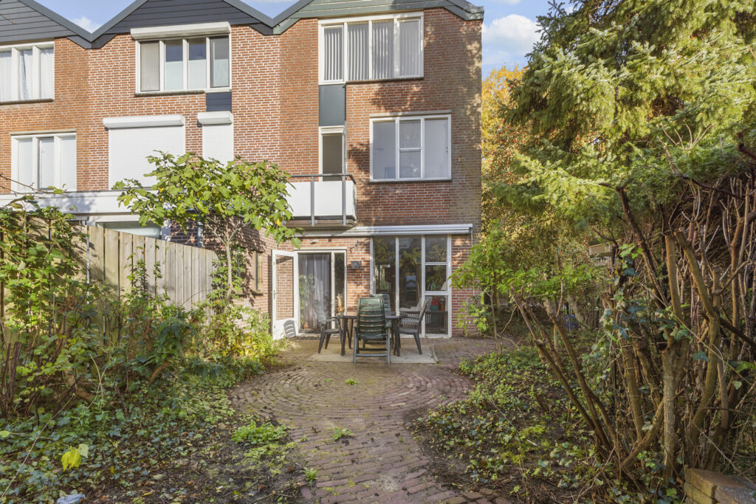
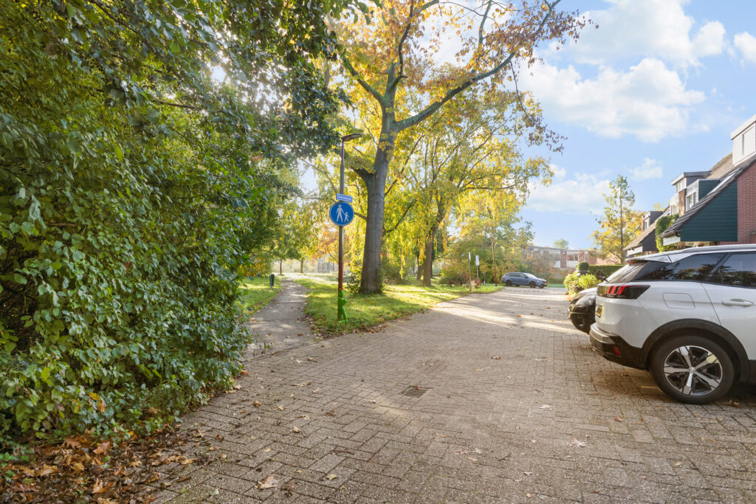
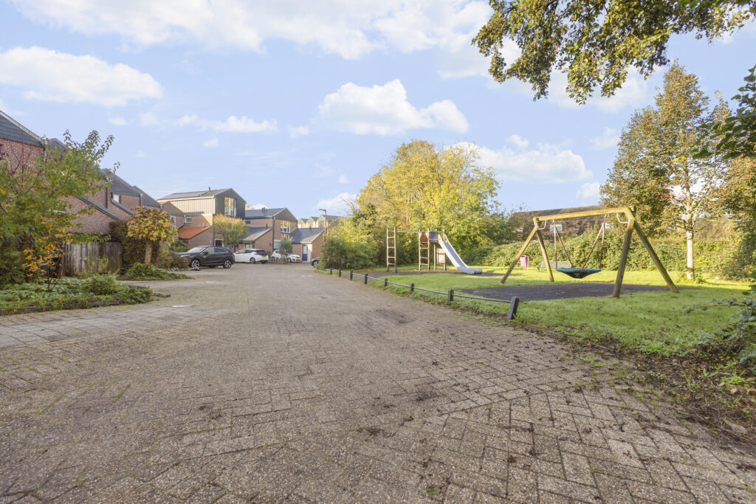
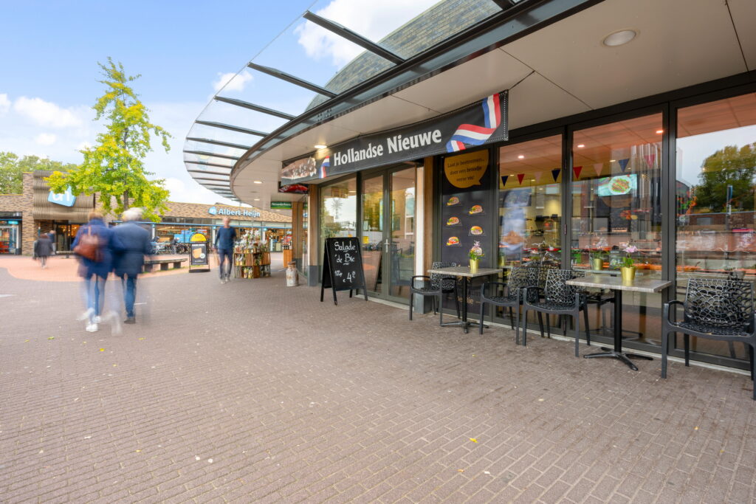
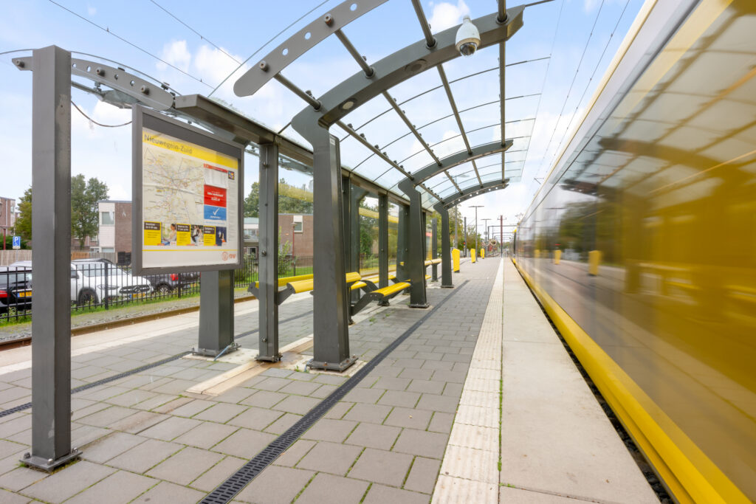
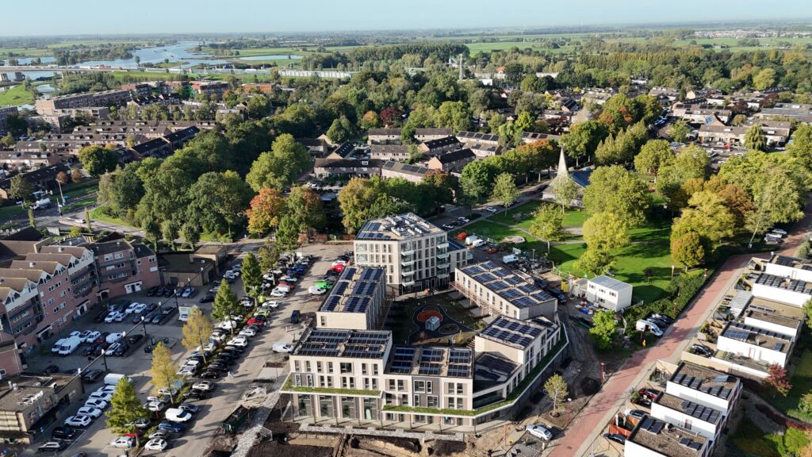
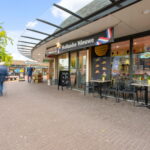
De woning ligt op een rustige plek en biedt circa 120 m² woonoppervlakte, verdeeld over twee verdiepingen. Je beschikt over fijne buitenruimtes en een grote eigen parkeerplaats direct bij de woning in de afgesloten parkeergarage. Winkels, de Lek en uitvalswegen liggen dichtbij. Ook het historische Vreeswijk is op korte afstand te vinden.
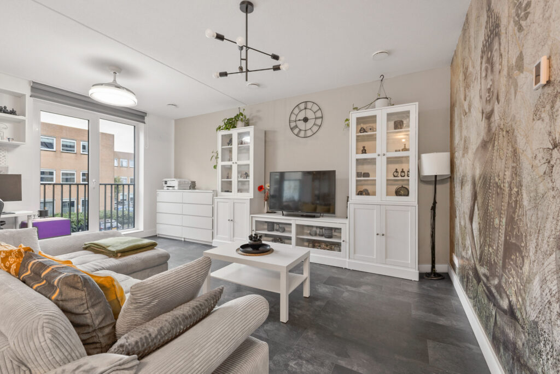
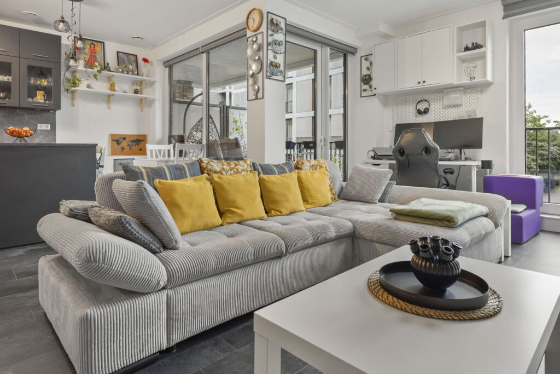
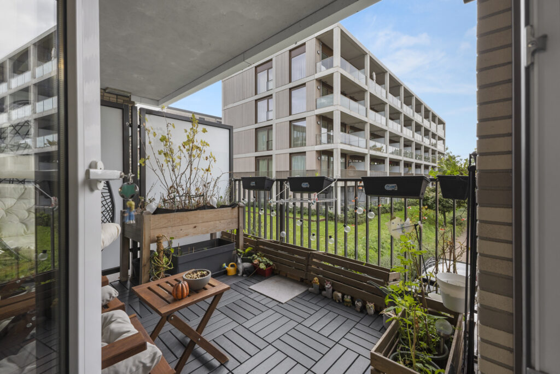
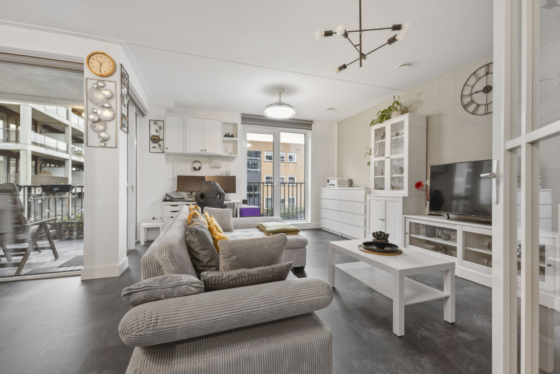
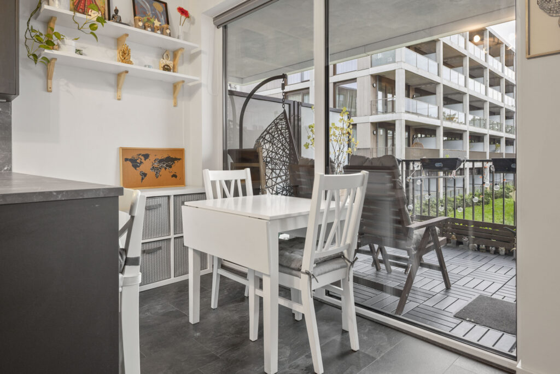
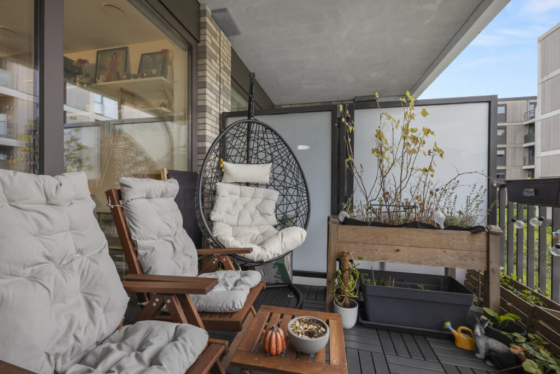
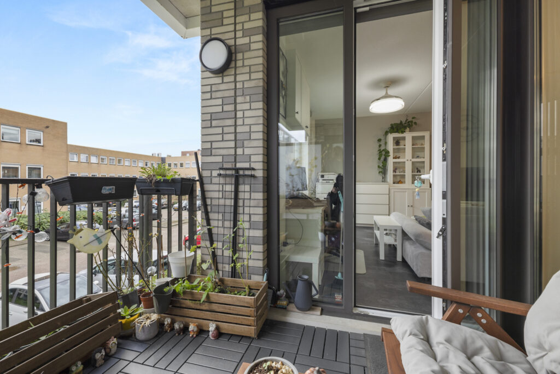
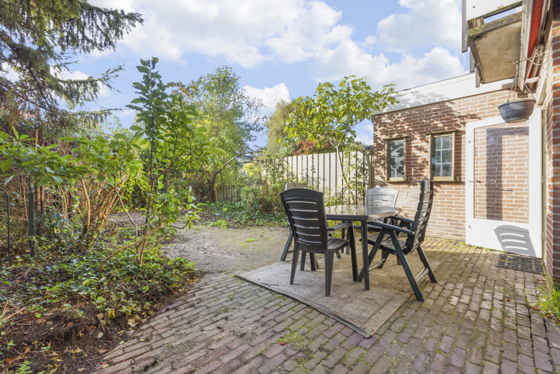
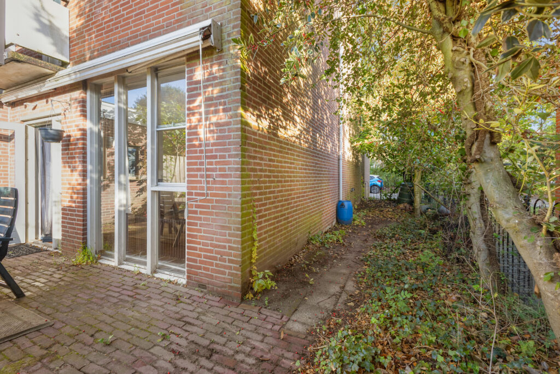
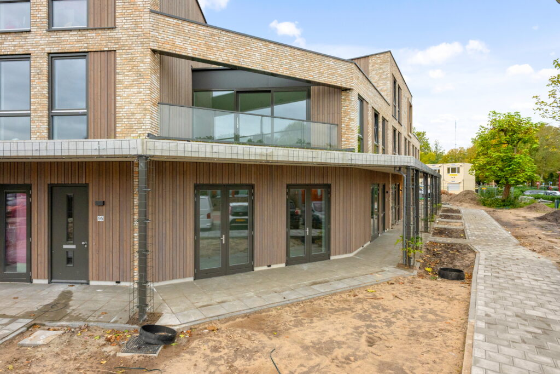
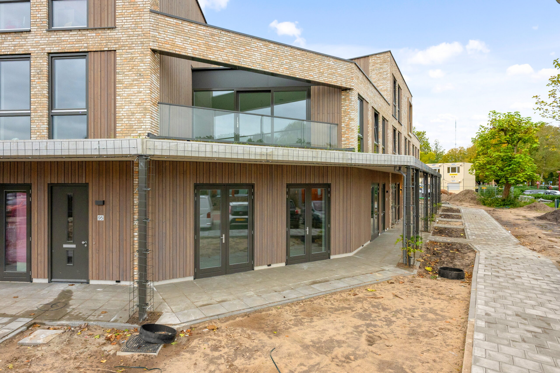
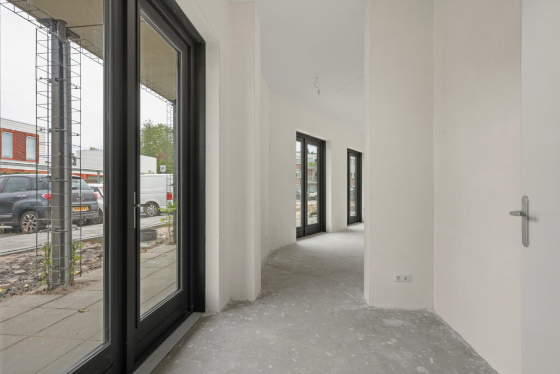
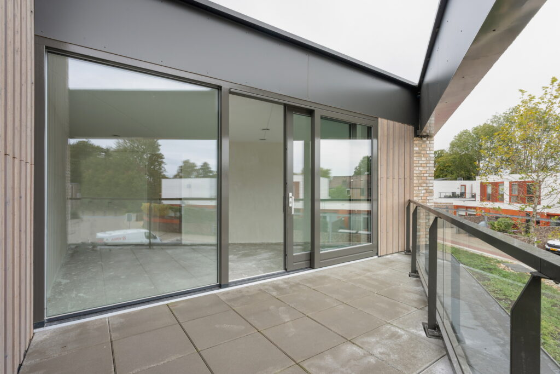
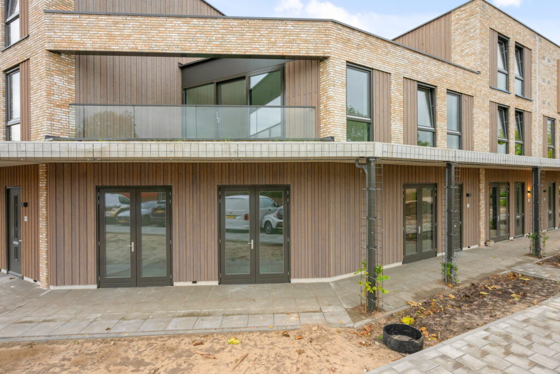
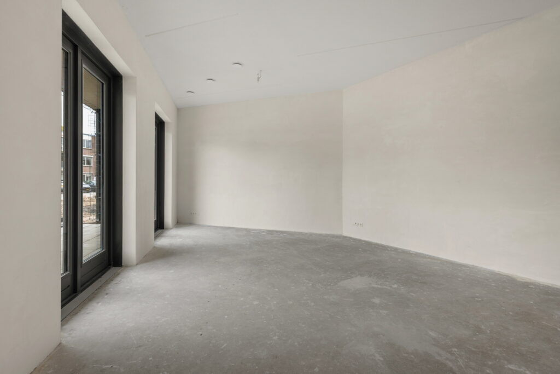
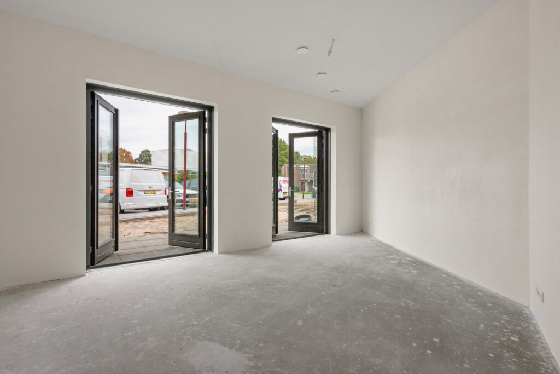
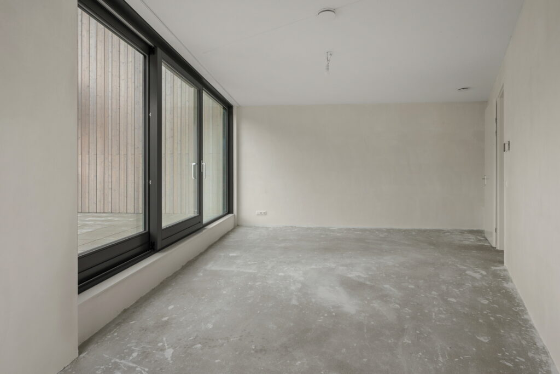
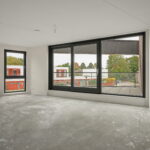
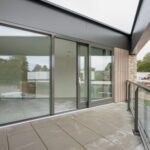
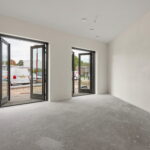
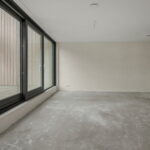
De speelse vorm geeft de woning een uitnodigende indeling. Rondom de woonkamer ligt een mooie buitenruimte, bereikbaar via drie sets dubbele openslaande deuren. Die zorgen voor een prettige verbinding tussen binnen en buiten en laten volop daglicht binnen.
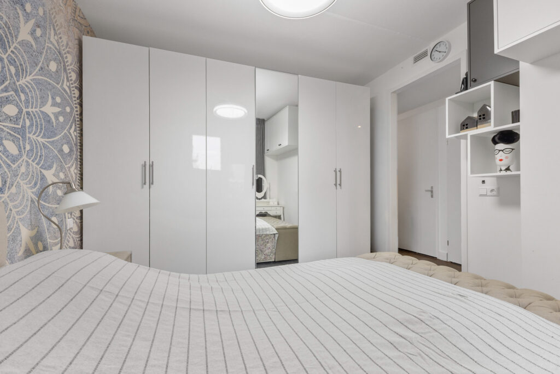
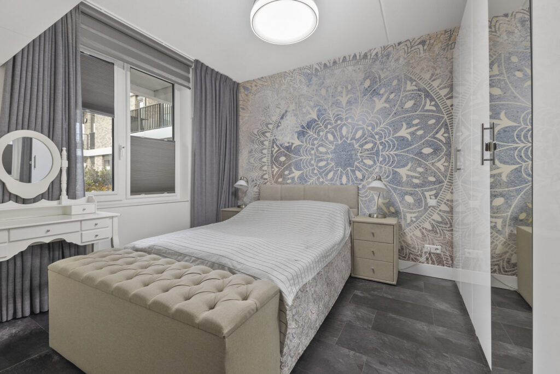
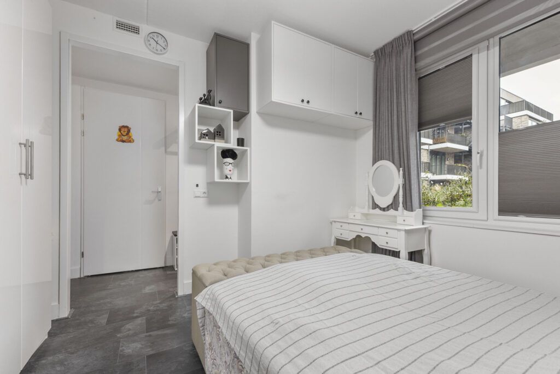
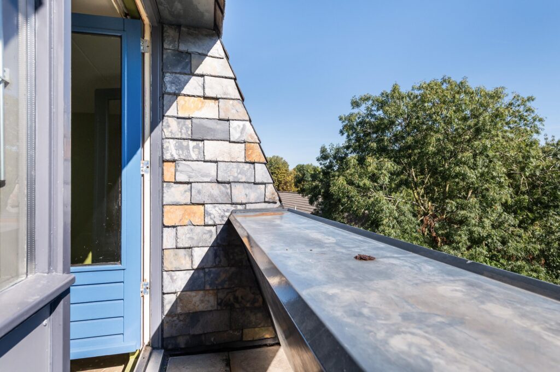
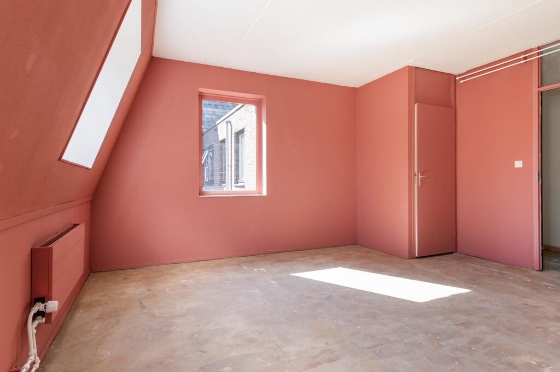
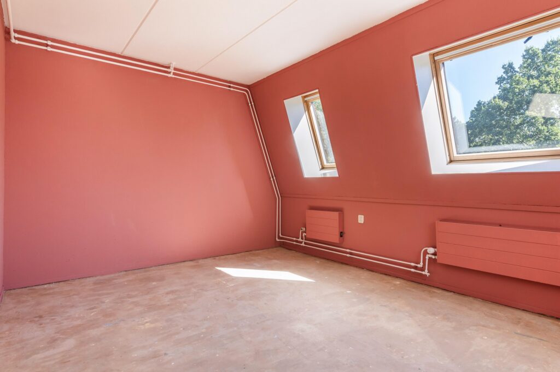
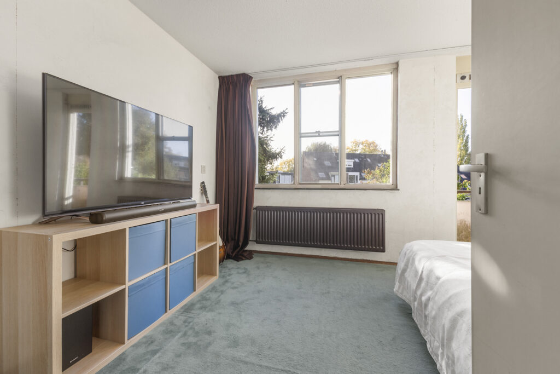
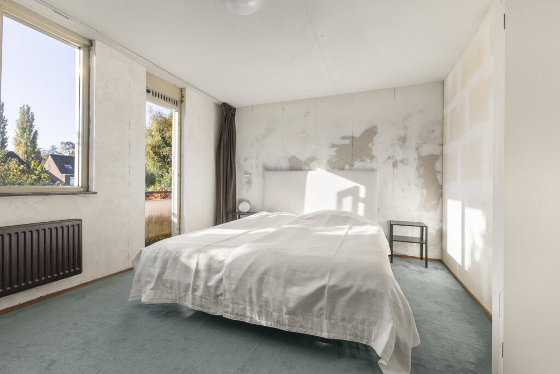
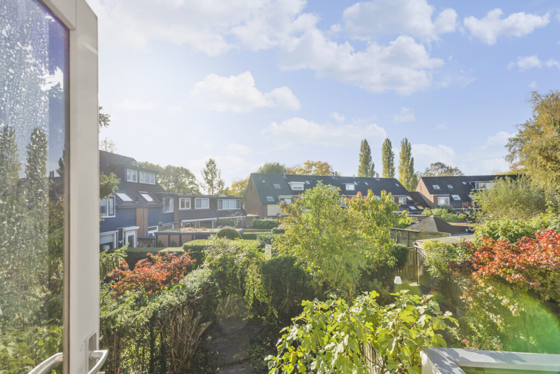
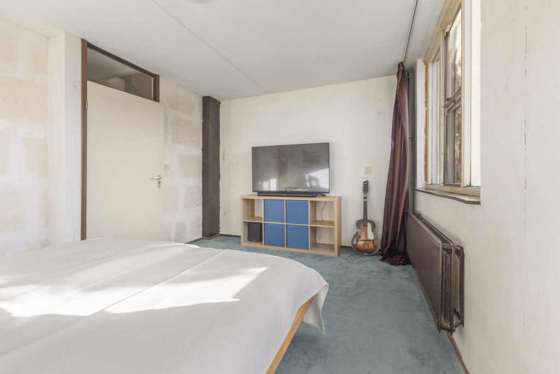
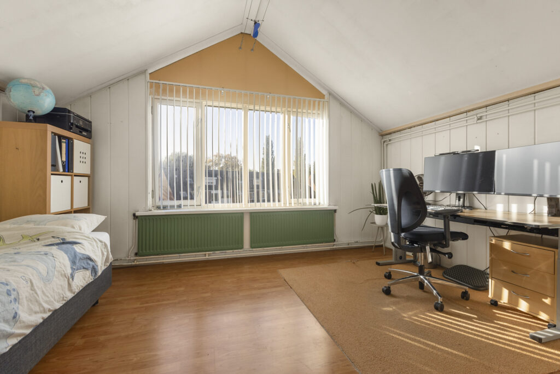
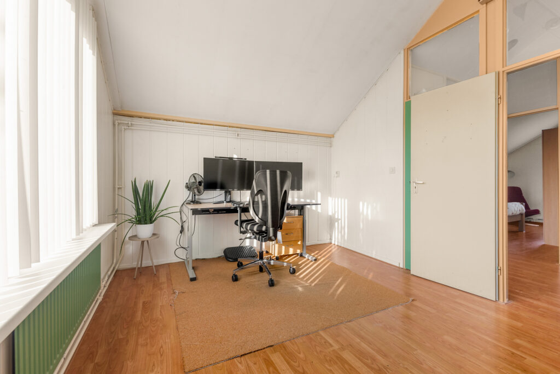
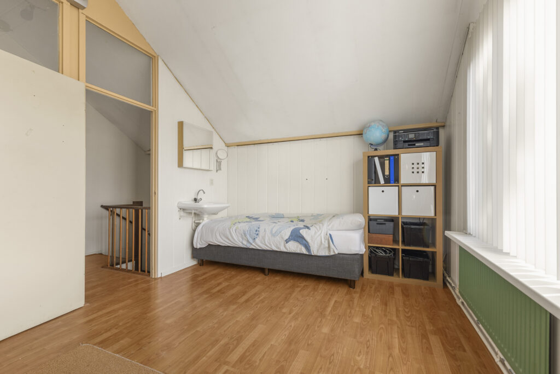
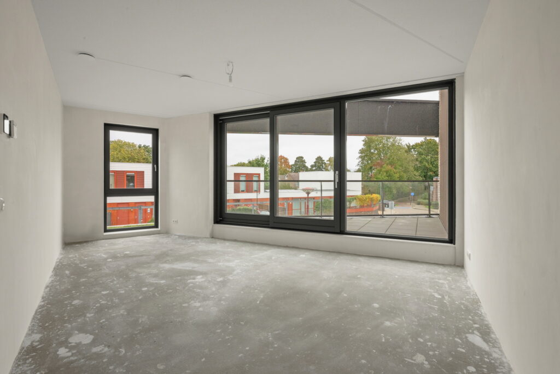
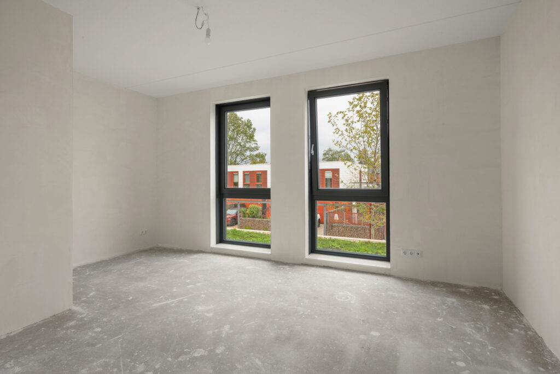
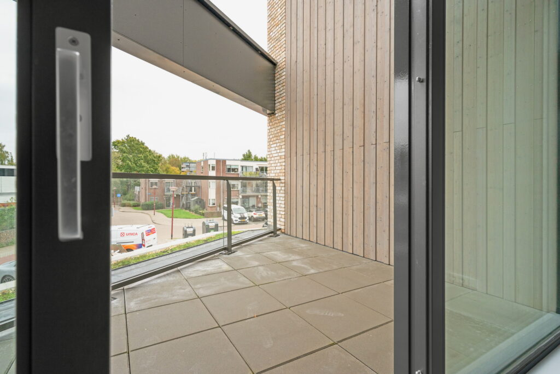
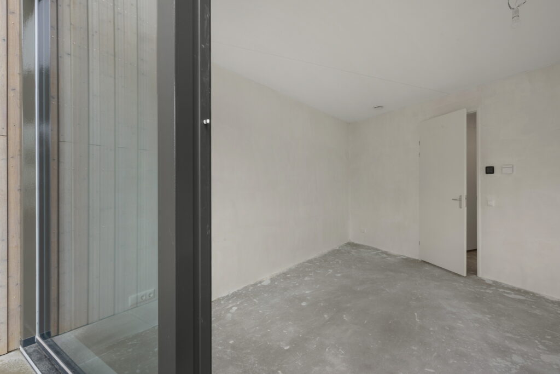
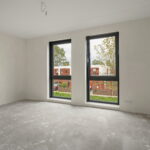
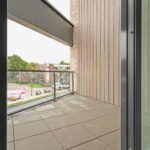
Op de verdieping bevinden zich drie slaapkamers. De grootste kamer is met circa 24 m² bijzonder ruim en heeft een eigen balkon van circa 11 m². Hier kun je een heerlijke slaapruimte creëren.
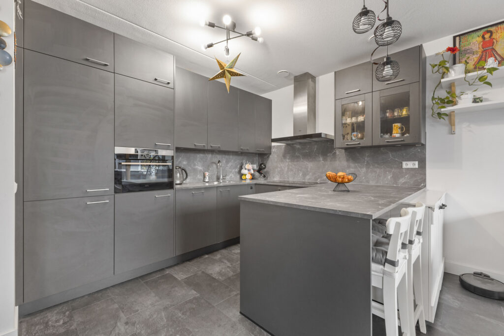
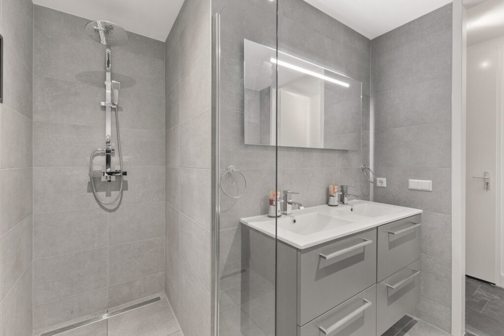
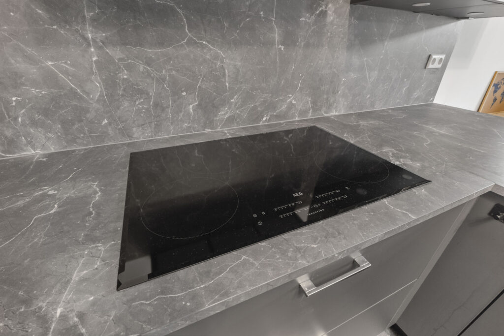
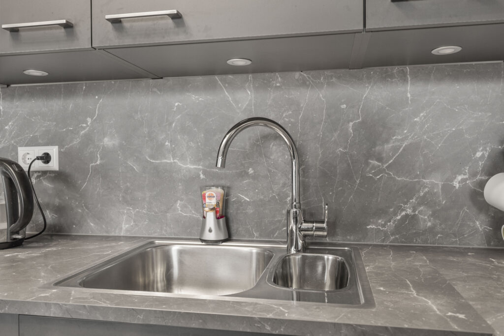
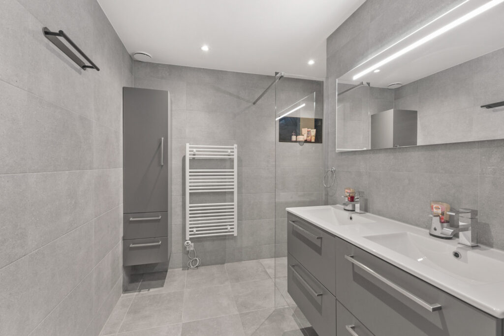
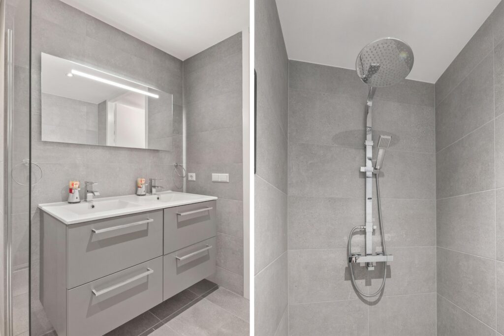
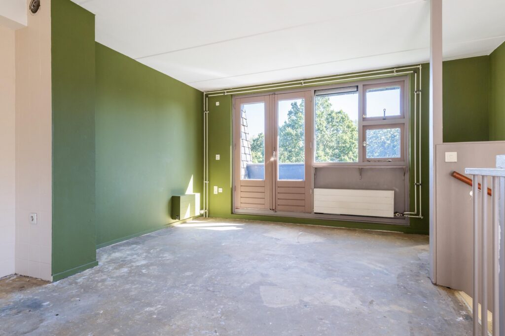
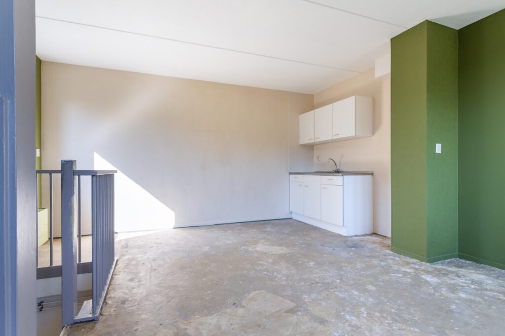
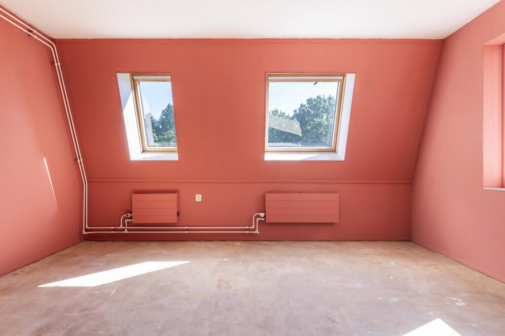
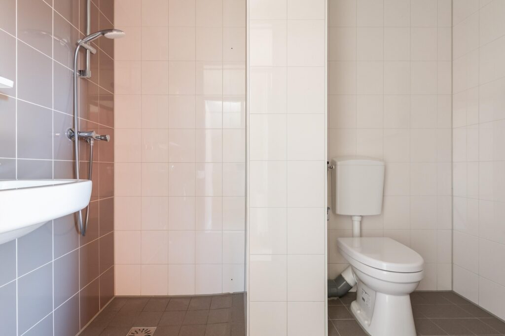
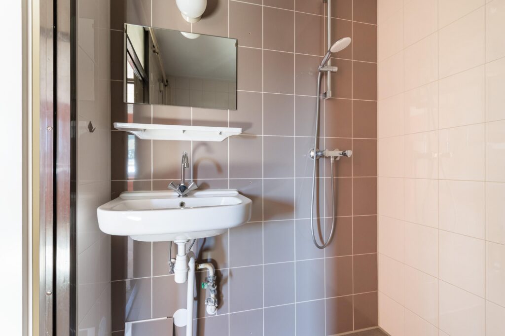
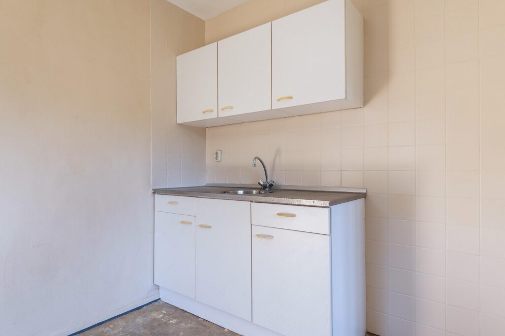
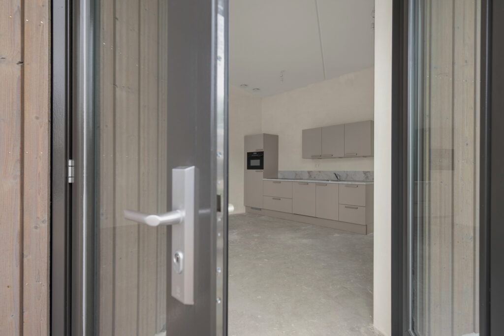
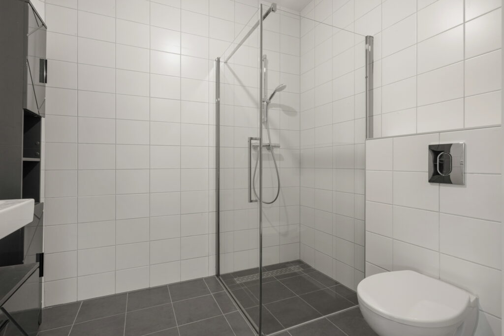
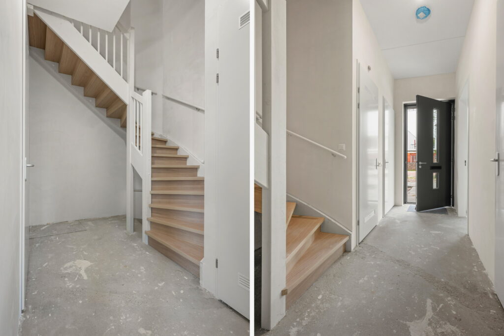
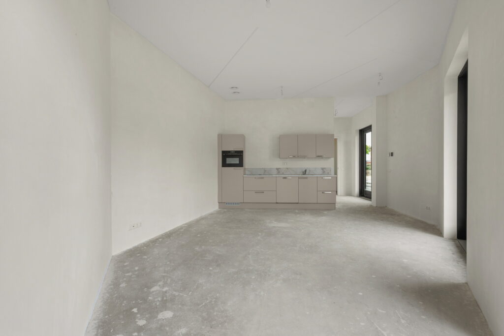
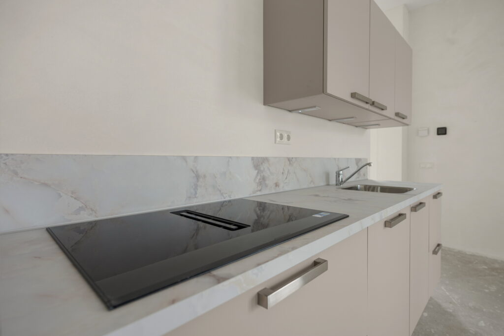
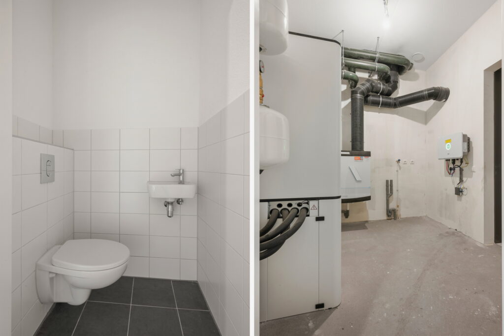
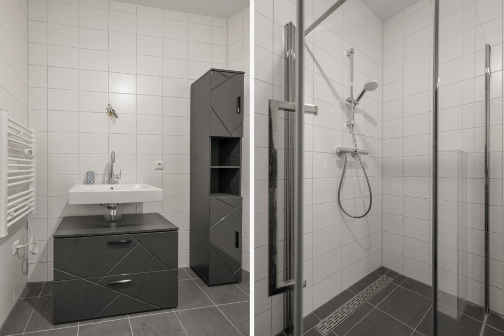
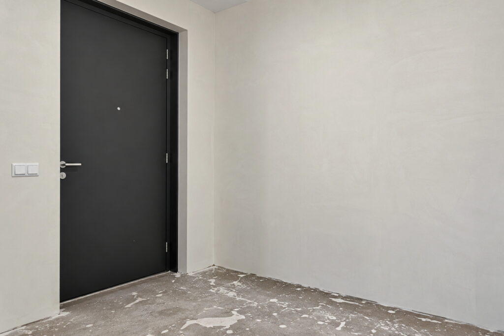
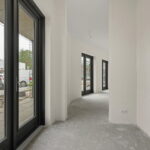
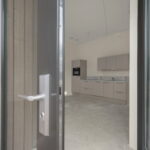
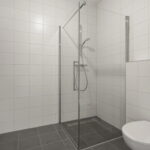
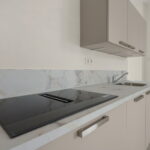
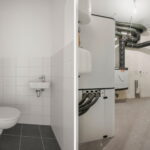
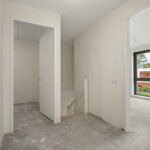
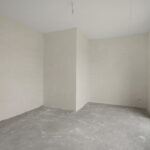
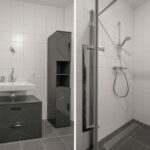
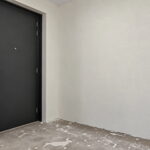
De keuken, badkamer en het toilet zijn al geplaatst en de wanden zijn gestuct. De verdere afwerking bepaal je zelf: van de kleuren op de muren tot een mooie vloer. Zo geef je de woning helemaal je eigen stijl. Je kunt er bovendien snel mee aan de slag, want de woning is desgewenst direct beschikbaar.
Indeling
Begane grond
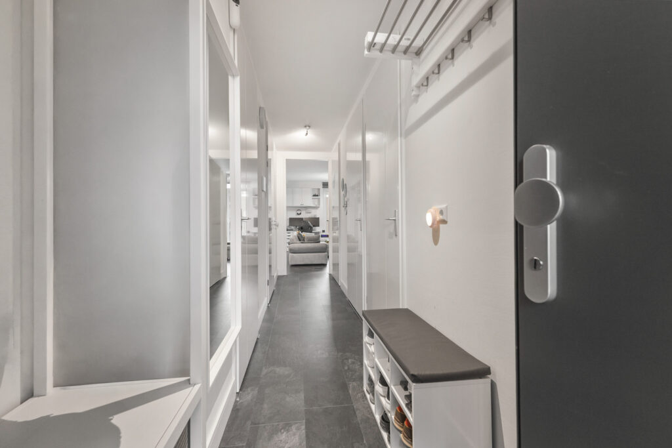
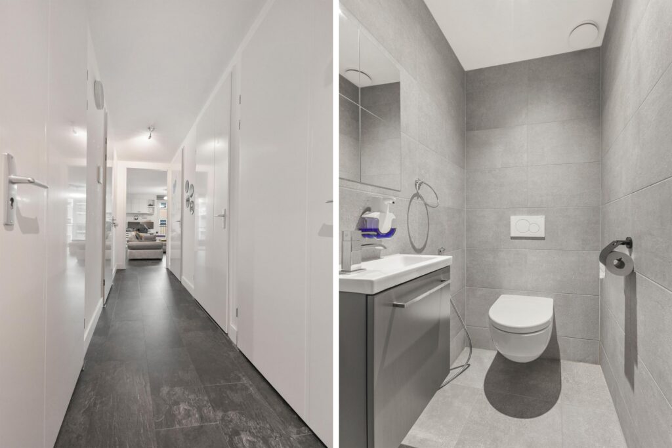
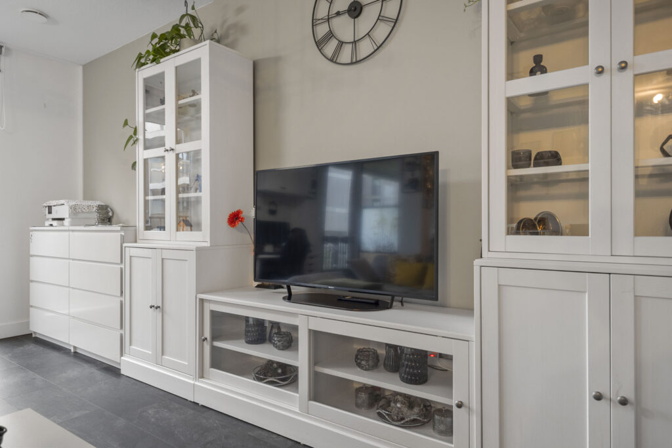
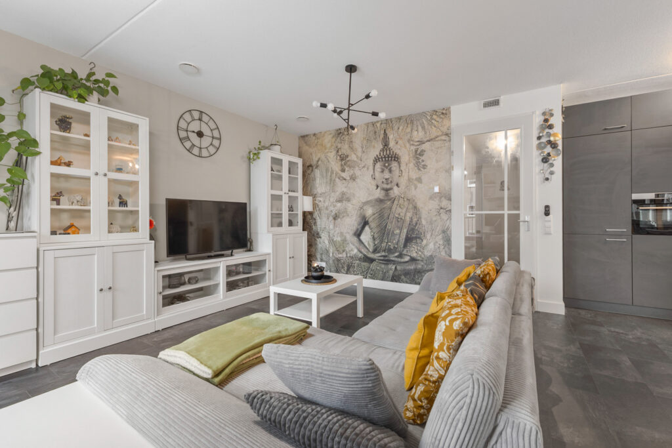
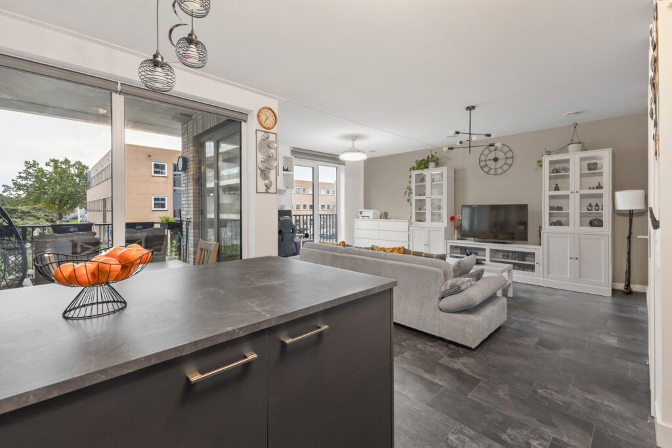
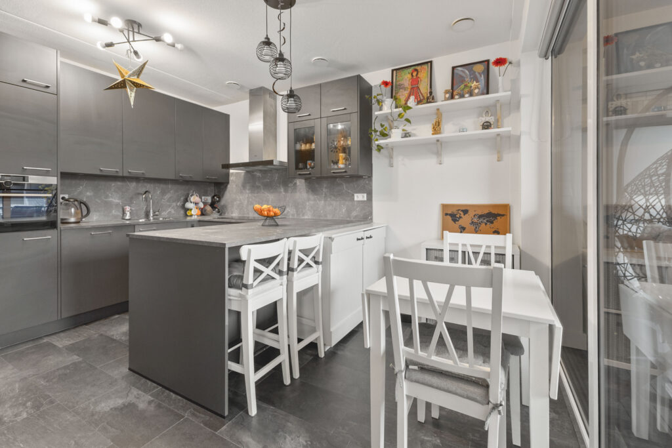
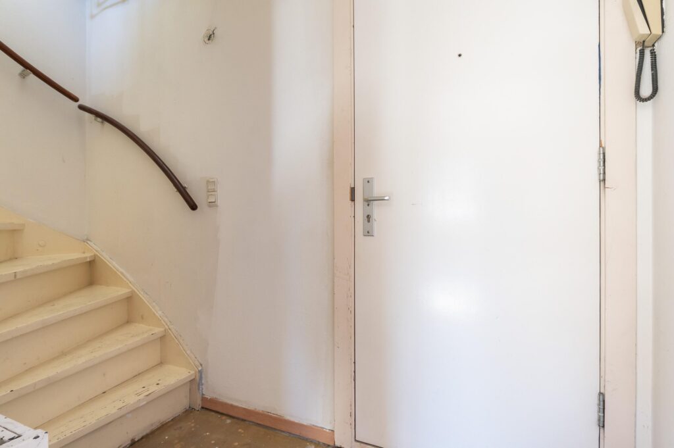
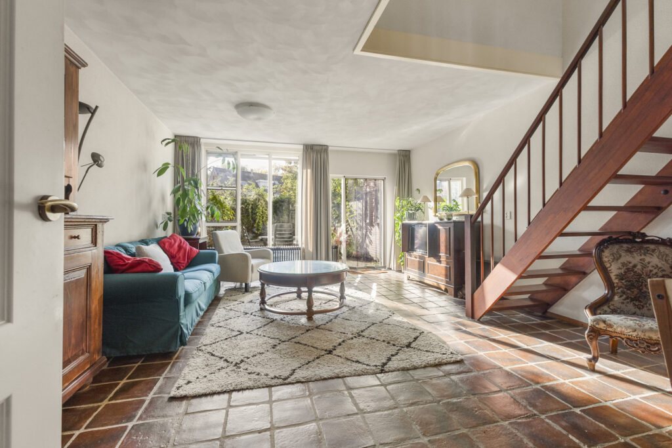
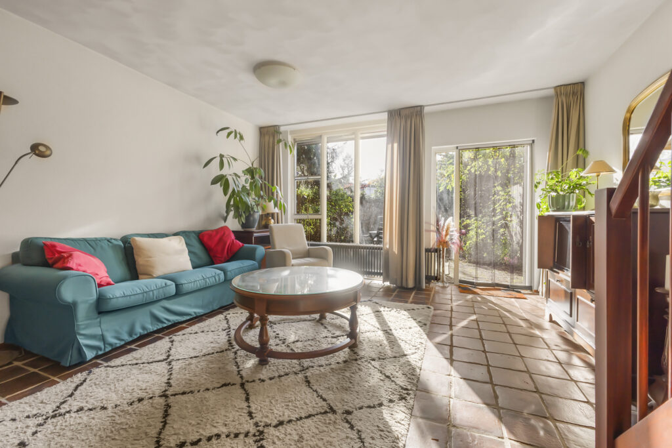
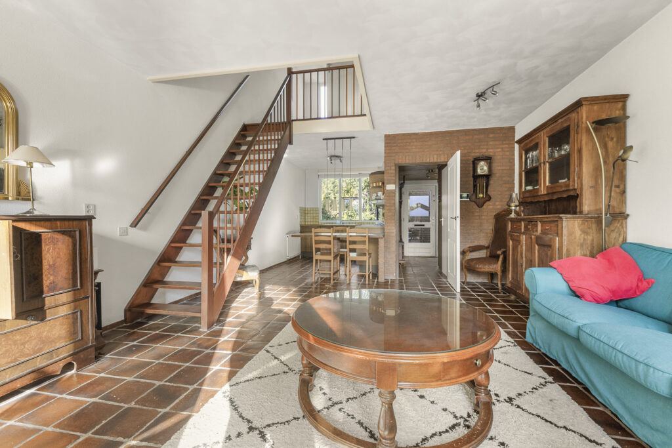
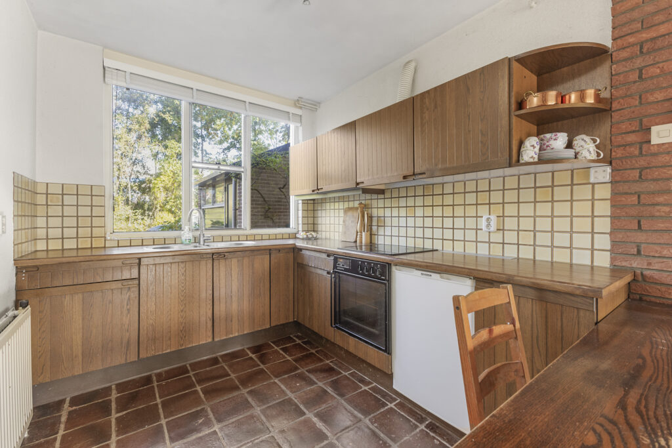
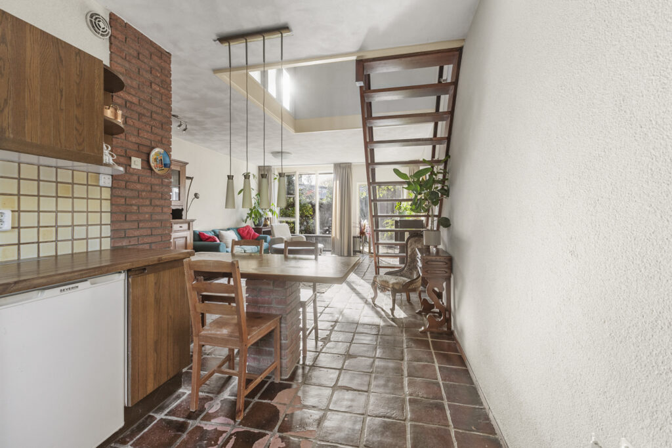
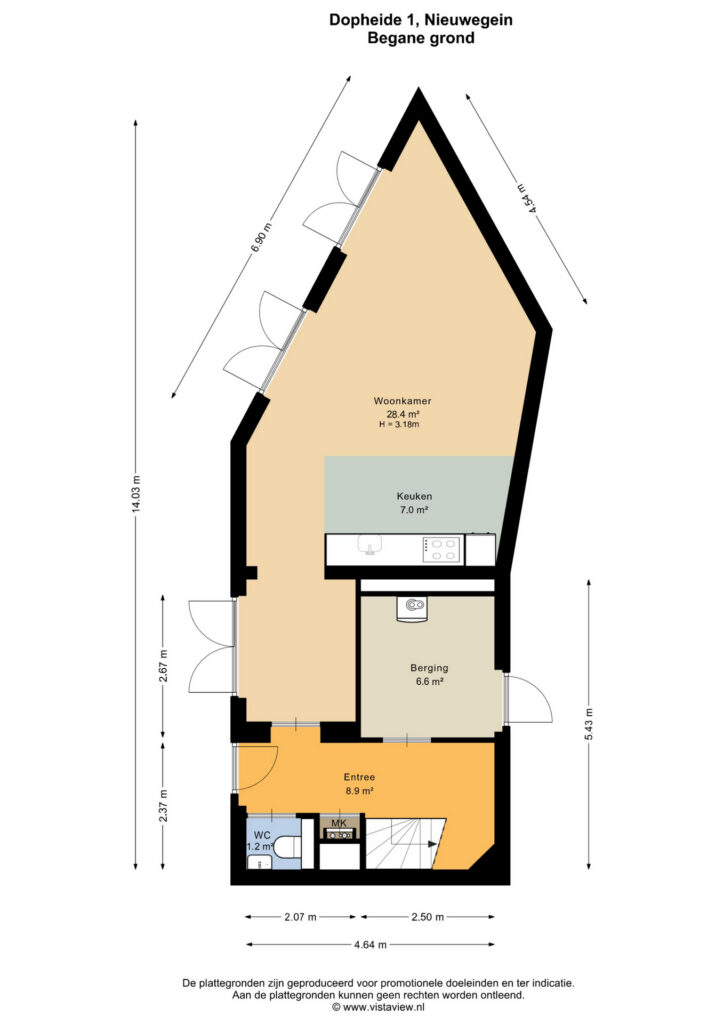
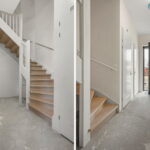
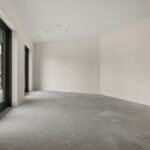
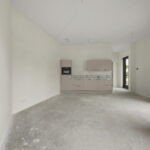
Entree met toilet, trap naar de eerste verdieping en toegang tot de woonkamer. De woonruimte bestaat uit een voorkamer en een woonkamer die in open verbinding met elkaar staan. De fraaie open keuken sluit hierop aan. De woonkamer en keuken hebben samen een oppervlakte van circa 35 m². Drie sets dubbele openslaande deuren geven toegang tot de buitenruimte en zorgen voor veel lichtinval.
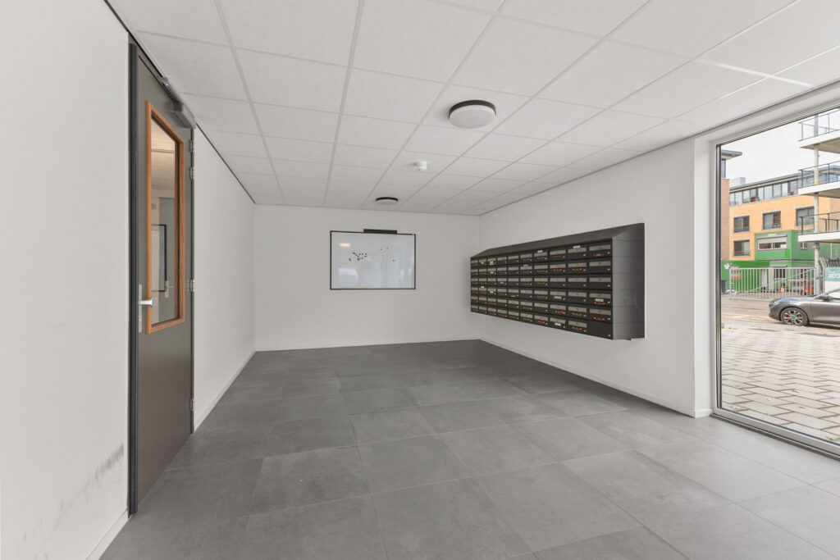
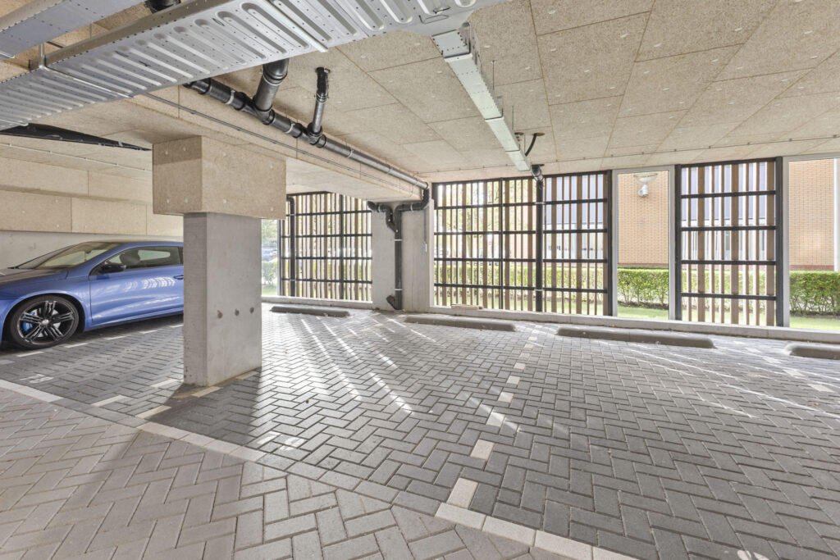
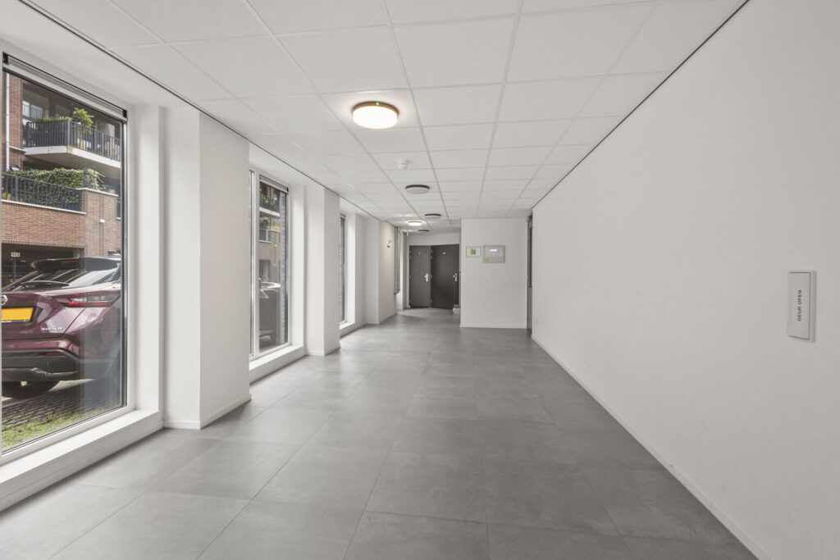
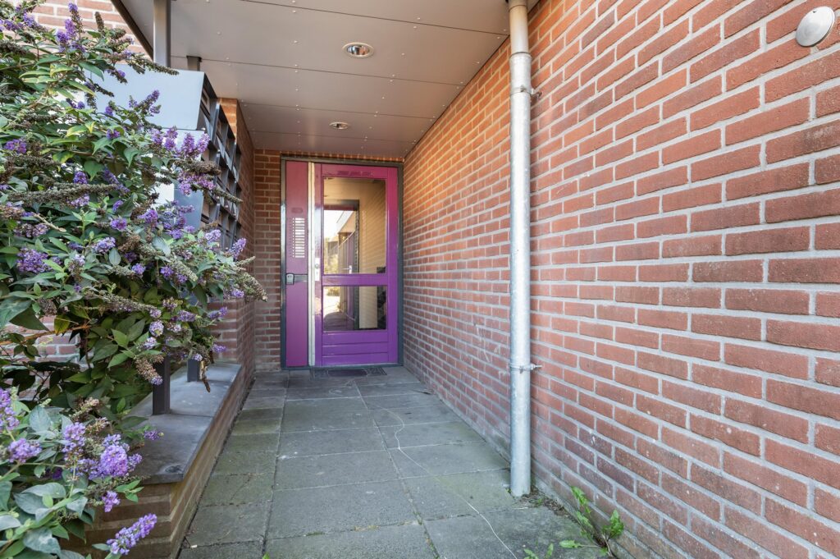
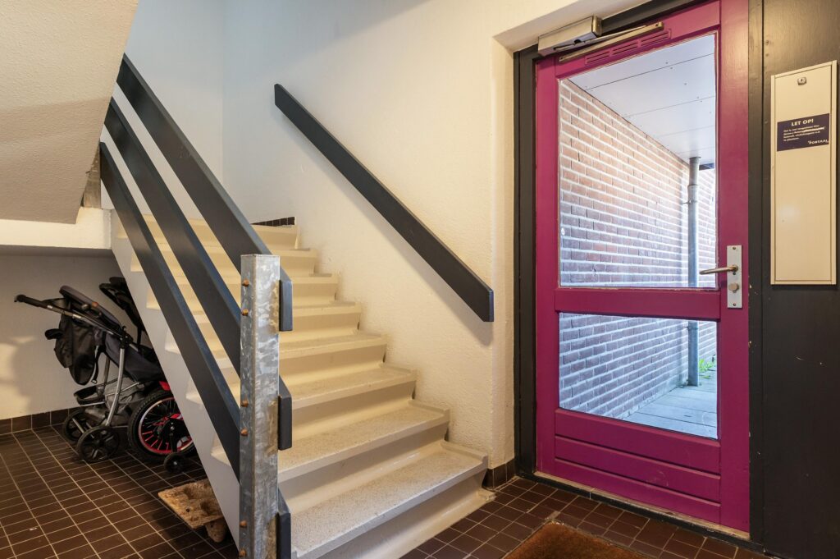
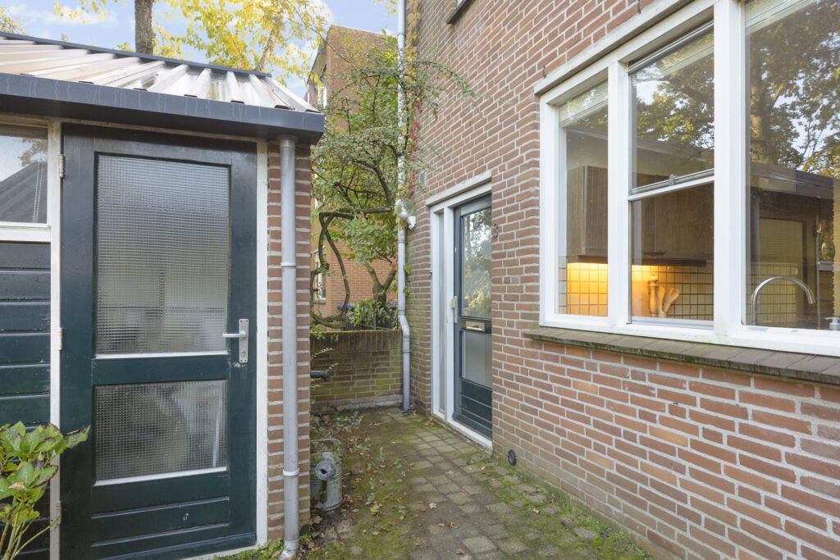
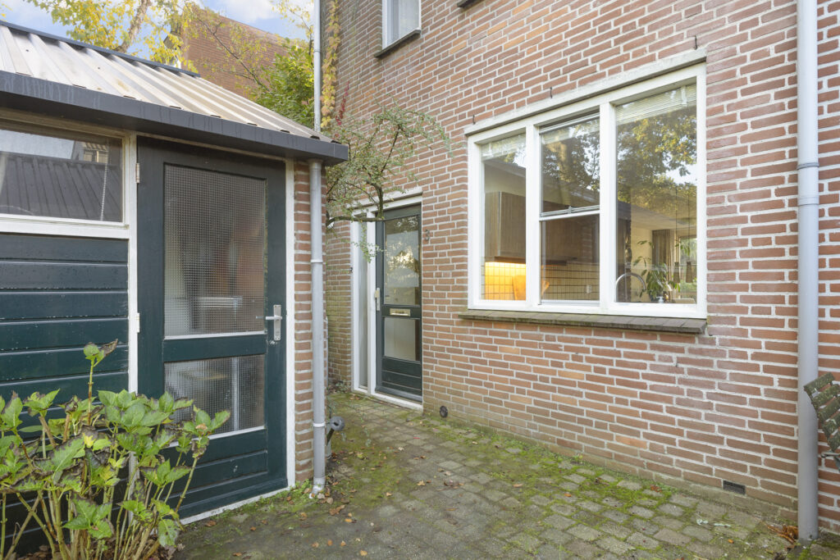
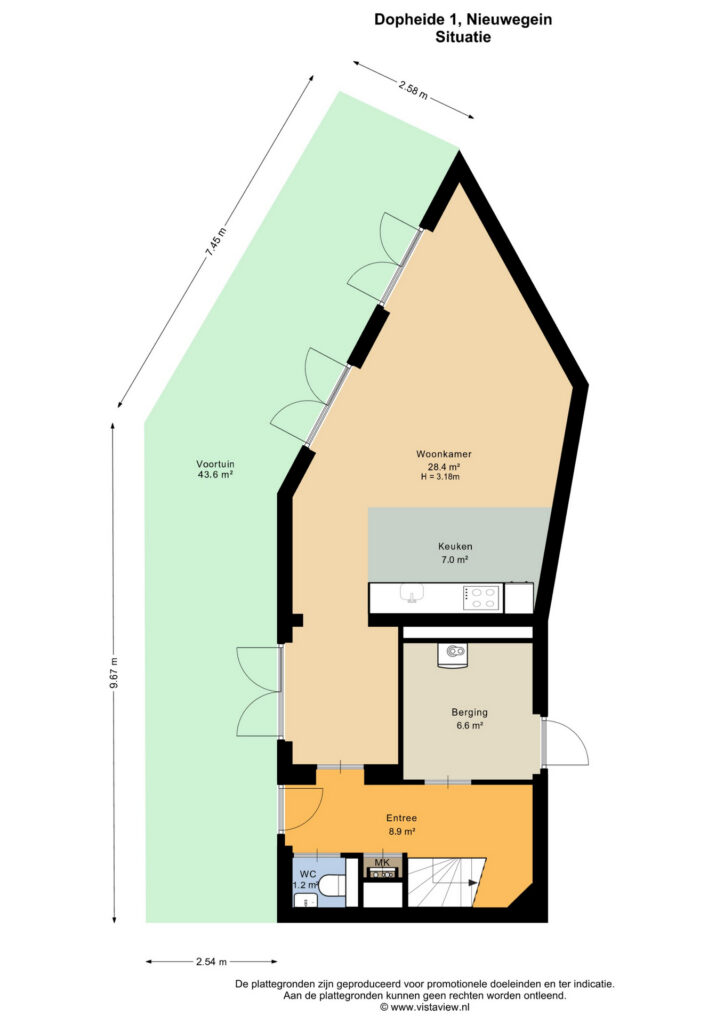
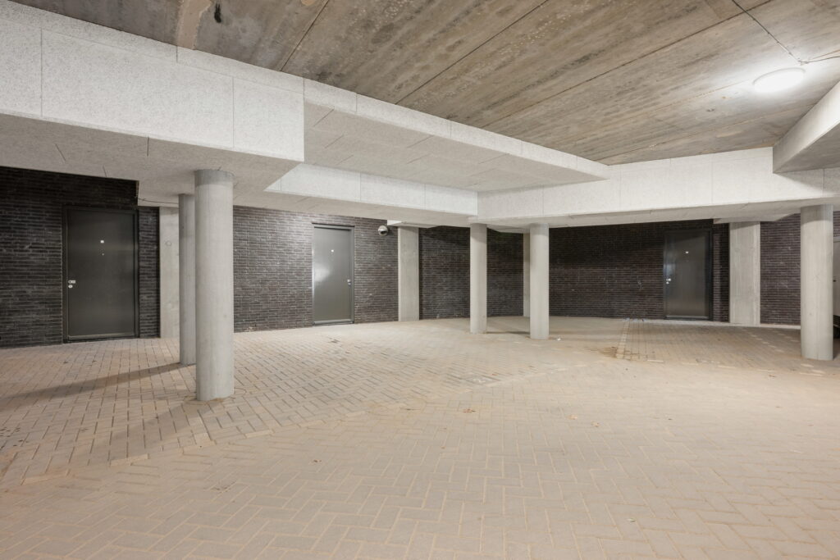
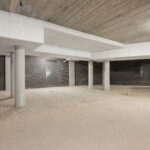
Vanuit de entree bereik je ook de inpandige berging van circa 7 m², waar zich de wasmachineaansluiting bevindt. Een buitendeur geeft rechtstreeks toegang tot de afgesloten parkeergarage. De eigen parkeerplaats ligt direct bij deze deur. Naast de parkeerplaats is op eigen terrein ook ruimte om fietsen te stallen.
Eerste verdieping
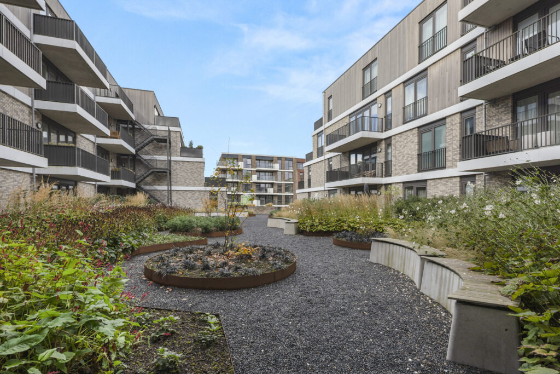
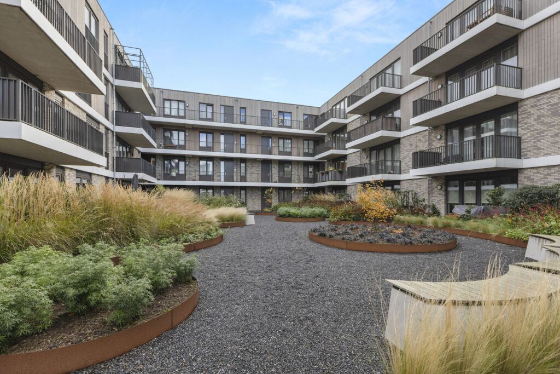
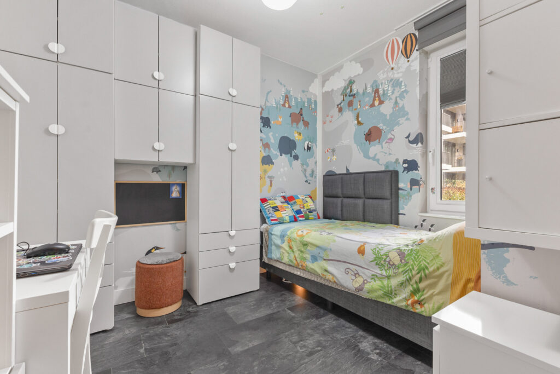
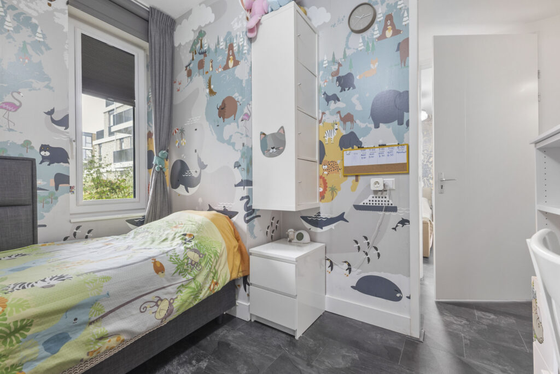
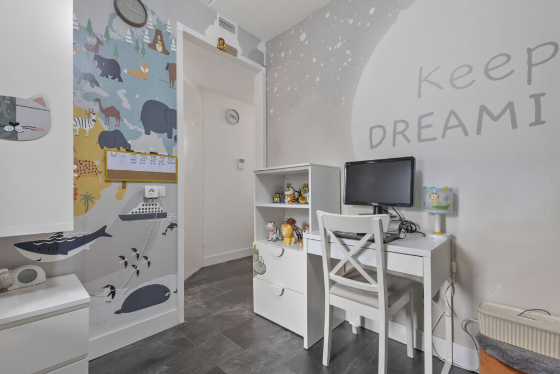
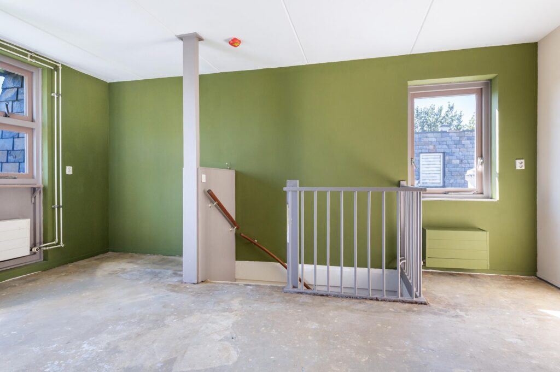
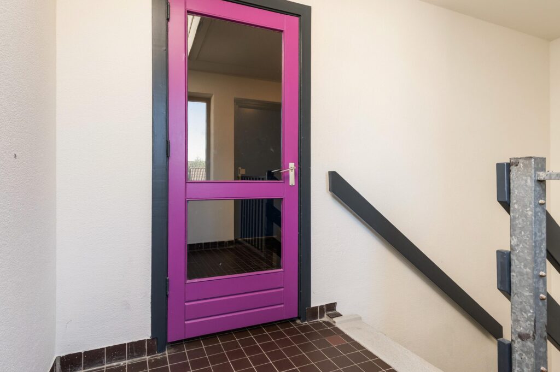
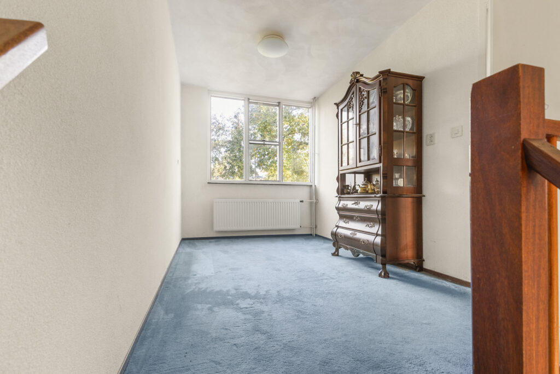
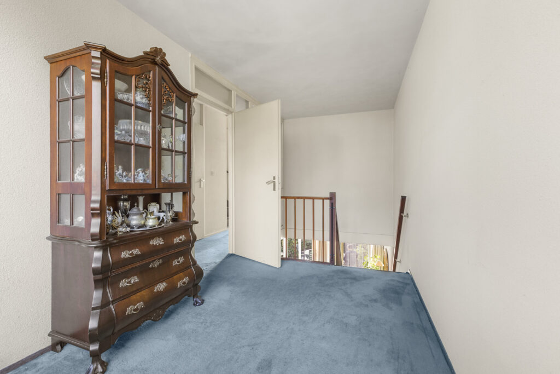
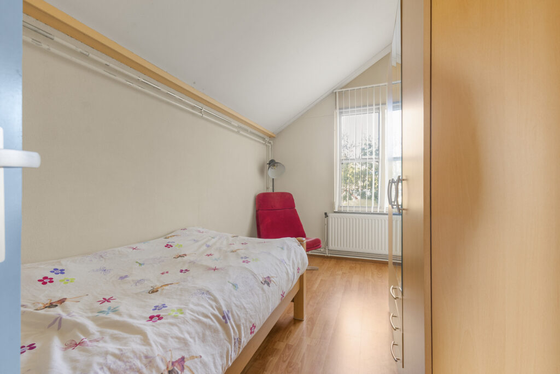
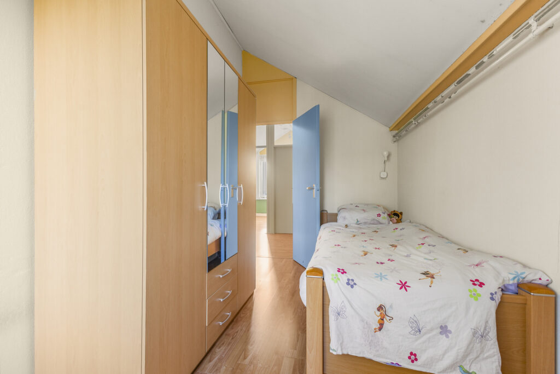
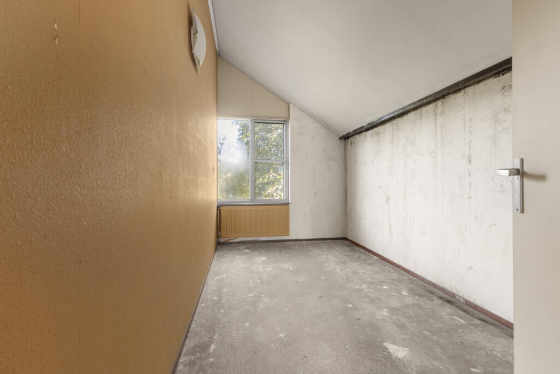
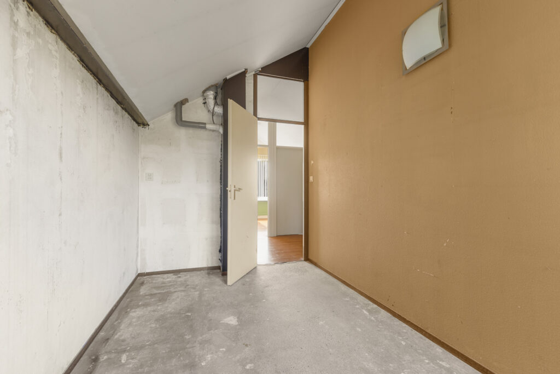
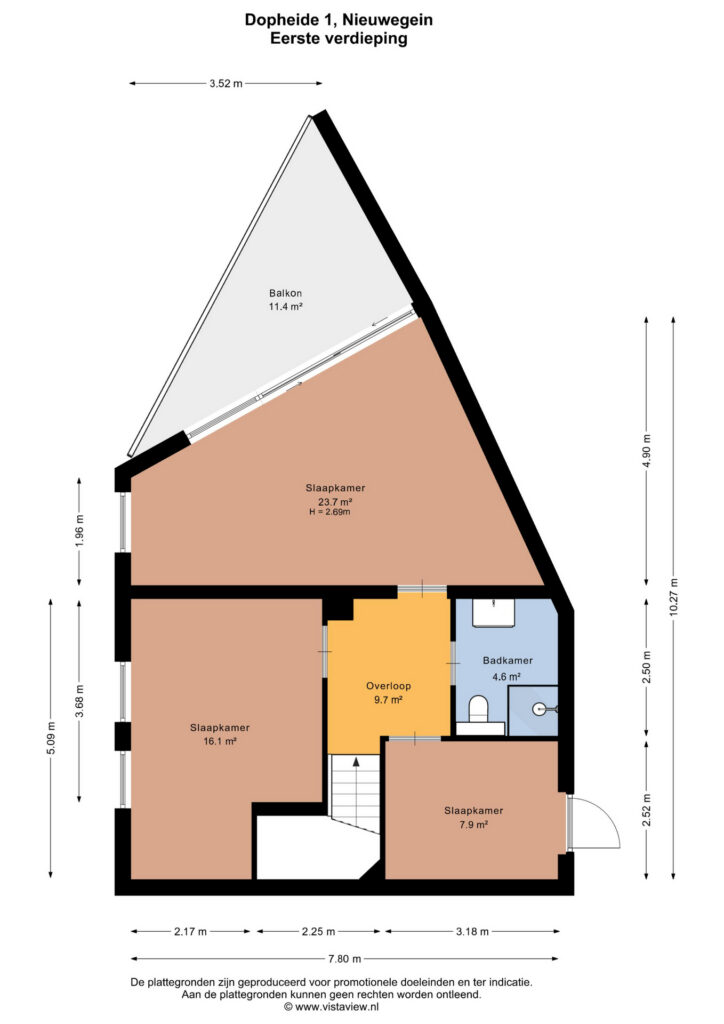
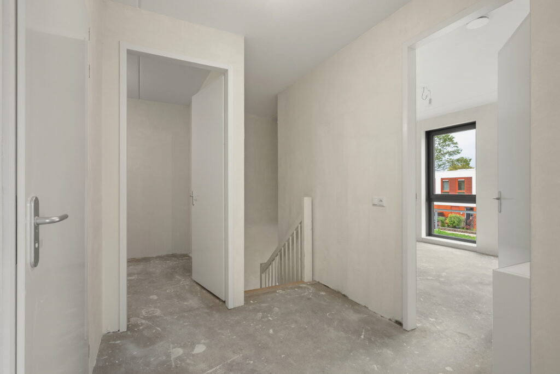
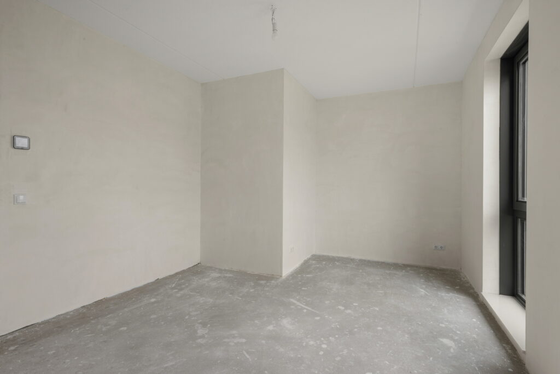
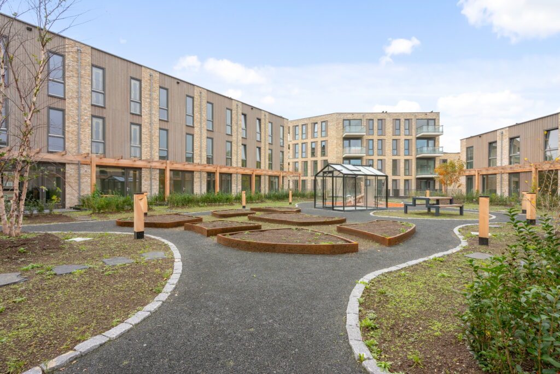
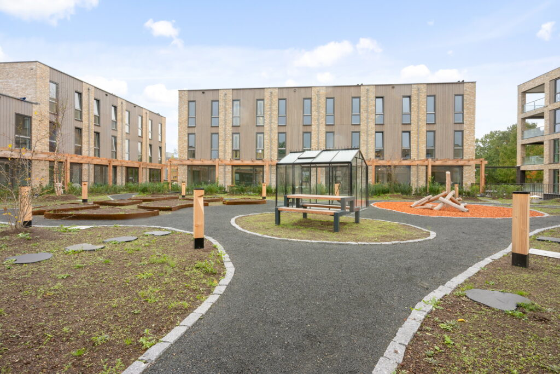
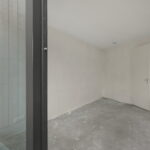
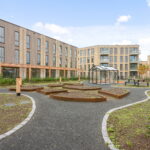
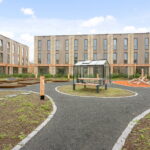
Overloop en drie slaapkamers van circa 8, 16 en 24 m². De kleinste kamer dient momenteel als doorgang naar het fraaie gemeenschappelijke binnenterrein en is ook goed te gebruiken als berg- of hobbykamer.
De grootste slaapkamer beschikt over een eigen balkon van circa 11 m².
Bijzonderheden:
– Nieuwe terraswoning in het onlangs opgeleverde project Lotus;
– circa 120 m² woonoppervlakte, verdeeld over twee verdiepingen;
– energielabel A++++;
– zonnepanelen met optimizers;
– duurzaam gebouwd en uitstekend geïsoleerd;
– voorzien van een warmtepomp;
– vloerverwarming en vloerkoeling in de gehele woning;
– speelse en praktische indeling;
– woonkamer en open keuken van samen circa 35 m²;
– drie sets dubbele openslaande deuren naar de buitenruimte;
– drie slaapkamers, waarvan de kleinste momenteel als doorgang wordt gebruikt;
– grootste slaapkamer van circa 24 m² met een balkon van circa 11 m²;
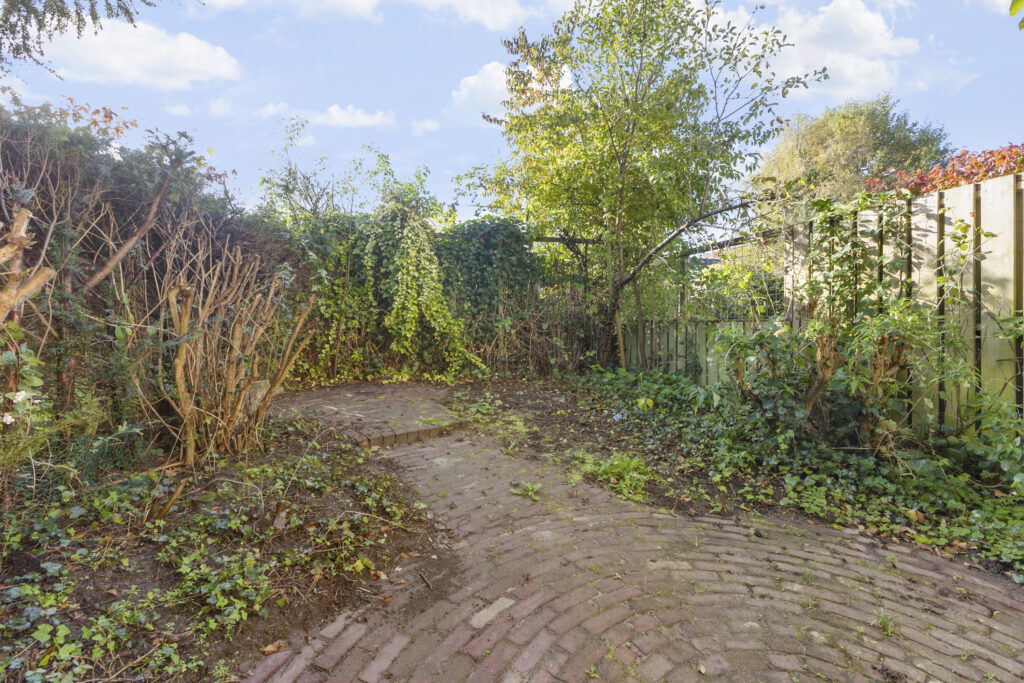
– fraai gemeenschappelijk binnenterrein;
– extra ruime eigen parkeerplaats in de afgesloten parkeergarage, direct bij de woning;
– ruimte voor fietsen op eigen terrein naast de parkeerplaats;
– inpandige berging van circa 7 m² met wasmachineaansluiting;
– keuken, badkamer en toilet zijn geplaatst;
– gestucte wanden;
– verdere afwerking naar eigen smaak;
– de parkeergarage is een appartementsrecht, de bijdrage aan de vve wordt in latere instantie bepaald;
– desgewenst direct beschikbaar.
Living at Lotus | Newly completed 120 m² terrace home | Generous outdoor spaces | Private parking space | Energy rating A++++
Looking for a brand-new home without waiting for construction to be completed? This terrace home in the recently completed Lotus development offers exactly that. With an energy rating of A++++, a heat pump and underfloor heating throughout, it combines comfort with energy-efficient living.
Situated in a quiet location, the property offers approximately 120 m² of living space across two floors. It features attractive outdoor spaces and a private parking space directly beside the property in the secure parking garage. Shops, the River Lek and major roads are nearby, while historic Vreeswijk is also within easy reach.
The distinctive shape of the property creates an inviting layout. An attractive outdoor area wraps around the living room and is accessible through three sets of double French doors. These provide a seamless connection between indoors and outdoors while allowing plenty of natural light into the home.
Upstairs are three bedrooms. The largest is particularly spacious at approximately 24 m² and has its own balcony of approximately 11 m²—an ideal setting for a relaxing bedroom retreat.
The kitchen, bathroom and separate toilet have already been installed, and the walls have been plastered. The remaining finishes are yours to choose, from wall colours to flooring, allowing you to create a home that reflects your own style. You can get started soon, as the property is available immediately if required.
Layout
Ground floor
Entrance hall with a separate toilet, stairs to the first floor and access to the living room. The living space consists of a front room and a main sitting area connected by an open layout. The attractive open-plan kitchen adjoins these spaces. Together, the living room and kitchen measure approximately 35 m². Three sets of double French doors provide access to the outdoor area and bring in plenty of daylight.
The entrance hall also provides access to the internal storage room of approximately 7 m², which includes a washing machine connection. An external door leads directly into the secure parking garage, with the private parking space immediately beside this entrance. There is also space to store bicycles on your own plot next to the parking space.
First floor
Landing and three bedrooms measuring approximately 8, 16 and 24 m². The smallest room currently serves as a passage to the attractive communal courtyard and would also work well as a storage or hobby room.
The largest bedroom has its own balcony of approximately 11 m².
Key features:
- Newly completed terrace home in the Lotus development;
- approximately 120 m² of living space across two floors;
- energy rating A++++;
- sustainably built and exceptionally well insulated;
- equipped with a heat pump;
- underfloor heating throughout;
- distinctive and practical layout;
- living room and open-plan kitchen with a combined area of approximately 35 m²;
- three sets of double French doors opening onto the outdoor area;
- three bedrooms, with the smallest currently serving as a passage;
- principal bedroom of approximately 24 m² with an approximately 11 m² balcony;
- attractive communal courtyard;
- private parking space in the secure parking garage, directly beside the property;
- bicycle storage space on your own plot next to the parking space;
- internal storage room of approximately 7 m² with a washing machine connection;
- kitchen, bathroom and separate toilet already installed;
- plastered walls;
- remaining finishes can be chosen to suit your taste;
-available immediately if required.
Kenmerken
Status |
Beschikbaar |
Toegevoegd |
05-11-2026 |
Vraagprijs |
€ 590.000,- k.k. |
Appartement vve bijdrage |
€ 0,- |
Woonoppervlakte |
119 m2 |
Perceeloppervlakte |
130 m2 |
Externe bergruimte |
0 m2 |
Gebouwgebonden buitenruimte |
11 m2 |
Overige inpandige ruimte |
0 m2 |
Inhoud |
463 m3 |
Aantal kamers |
4 |
Aantal slaapkamers |
3 |
Bouwvorm |
Bestaande bouw |
Energieklasse |
A++++ |
Soort(en) verwarming |
Vloerverwarming Geheel |
Heb je vragen over deze woning?
Neem contact op met
Erik Moen RM RT
Vestiging
Nieuwegein
Wil je ook door ons geholpen worden? Doe onze gratis huiswaarde check!
Je hebt de keuze uit een online waardebepaling of de nauwkeurige waardebepaling. Beide zijn gratis. Uiteraard is het altijd mogelijk om na de online waardebepaling alsnog een afspraak te maken voor een nauwkeurige waardebepaling. Ga je voor een accurate en complete waardebepaling of voor snelheid en gemak?