Buxtehudelaan 51
3438 EA, NIEUWEGEIN
108 m2 wonen
perceel
3 kamers
€ 625.000,- k.k.
Kan ik dit huis betalen? Wat worden mijn maandlasten?Deel met je vrienden
Volledige omschrijving
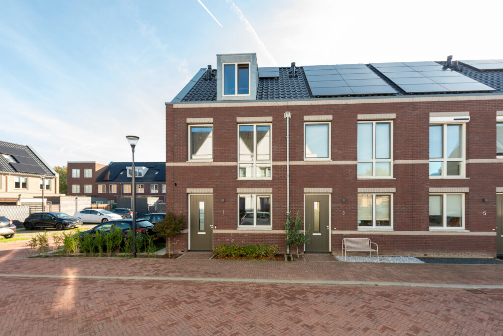
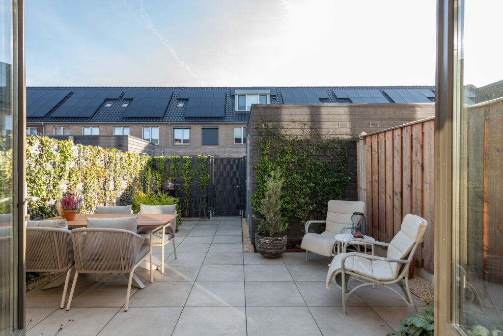
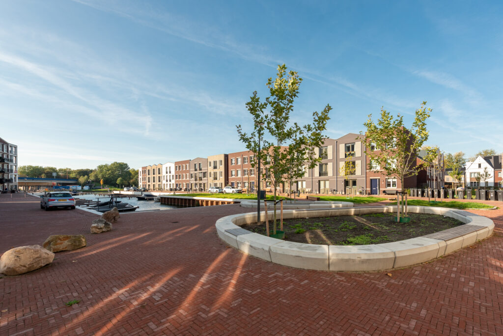
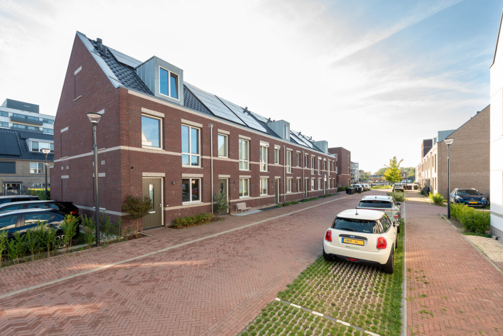
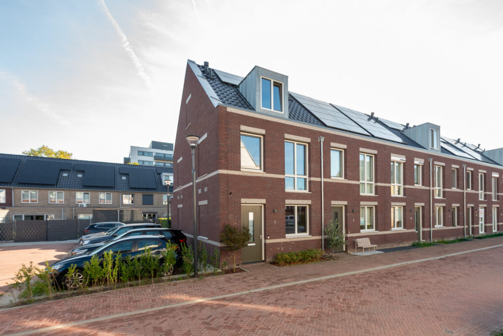
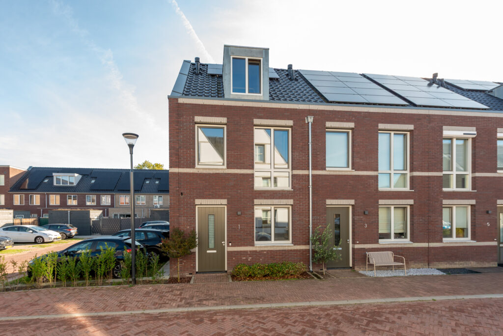
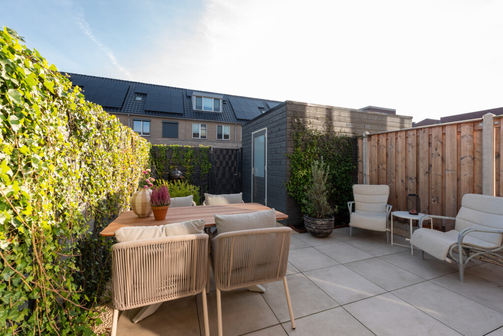
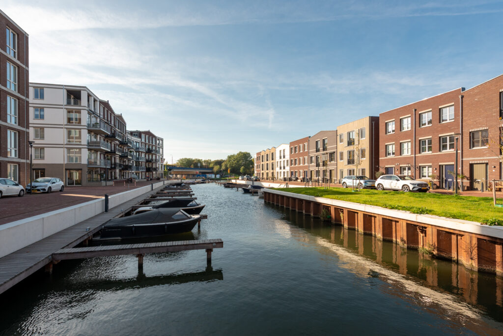
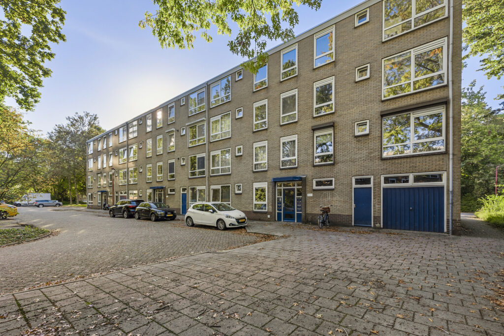
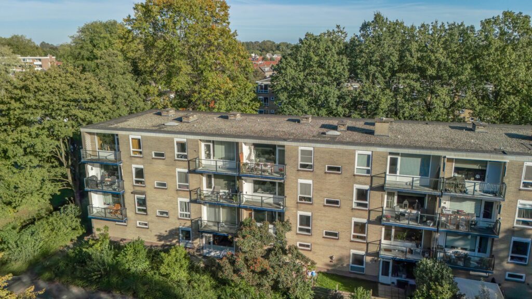
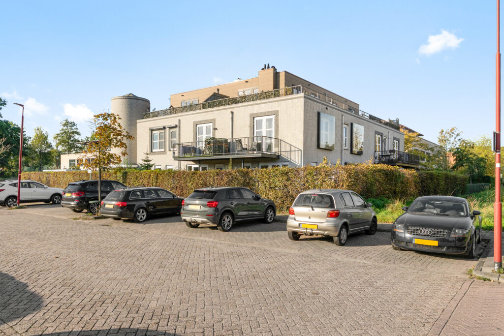
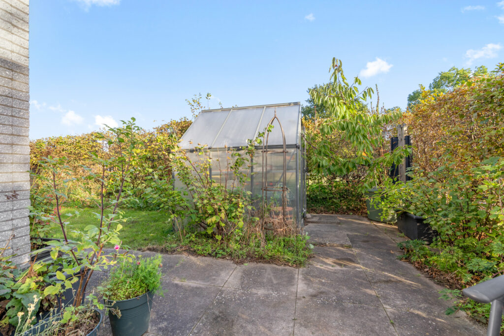
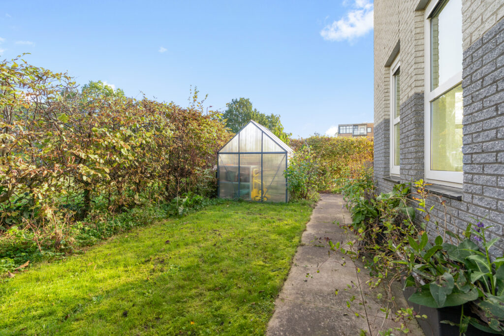
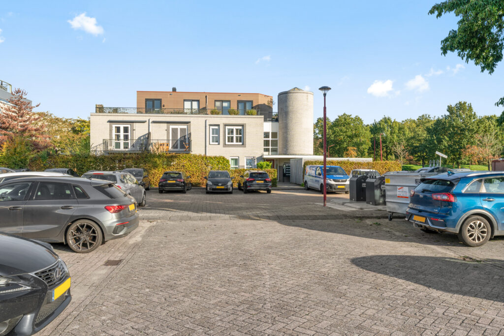
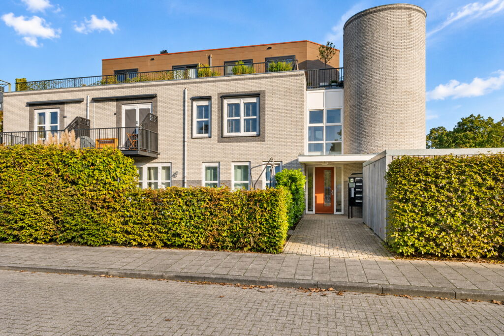
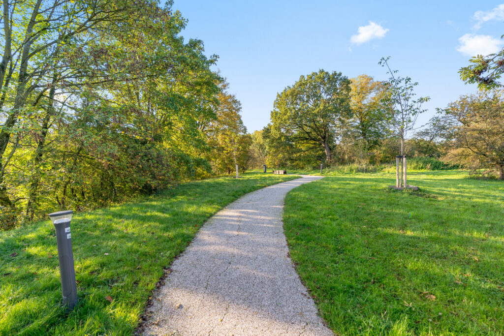
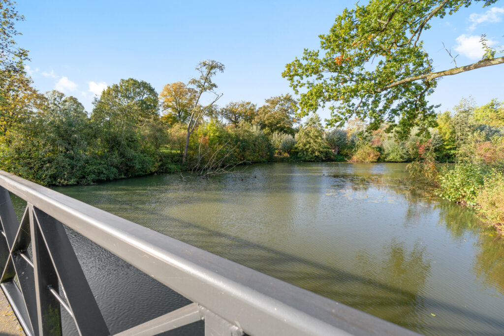
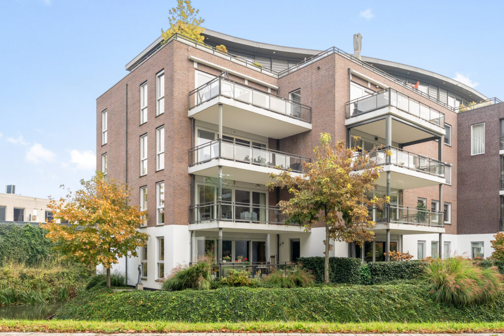
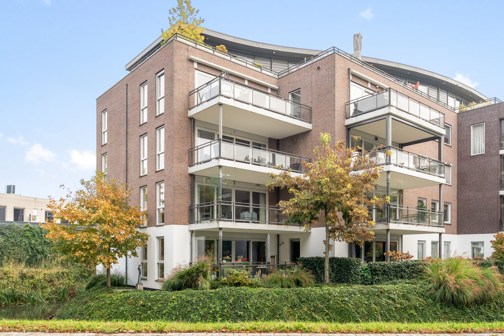
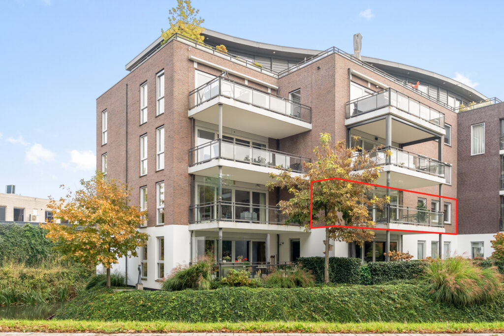
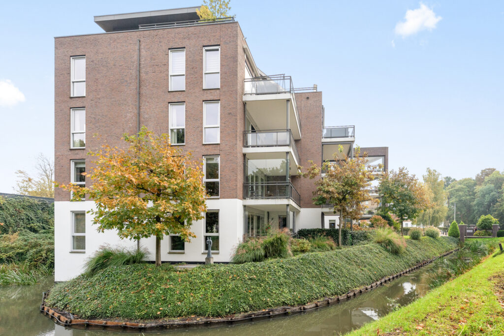
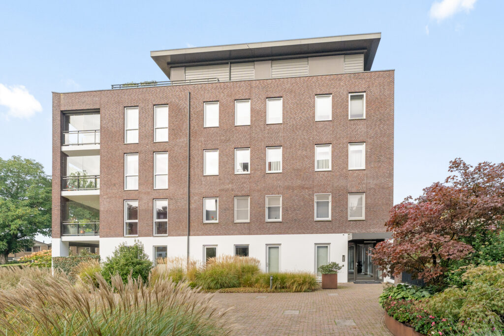
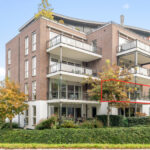
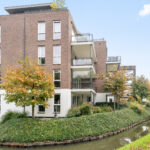
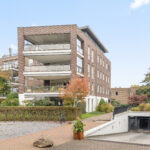
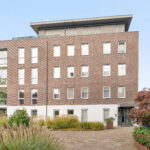
Prachtig gelegen driekamer appartement gelegen in een luxueus appartementencomplex met een bijzondere en goed werkende formule; drie kleinschalige appartementengebouwen op een eigen terrein, fraaie architectuur, solide bouw en parkeerplaatsen in het souterrain. De appartementen zijn luxe gebouwd met mooie materialen, ruim van opzet en allen hebben een riante buitenruimte.
Het appartement is aan de noordzijde van Nieuwegein gelegen, aan de rand van het dorp Jutphaas. De bereikbaarheid vanuit alle richtingen is uitstekend. Zowel de A2, de A12 en de A27 zijn op korte afstand gelegen. Schiphol is op slechts 51 km afstand gelegen. Hartje centrum Utrecht is op slecht 7,5 km afstand.
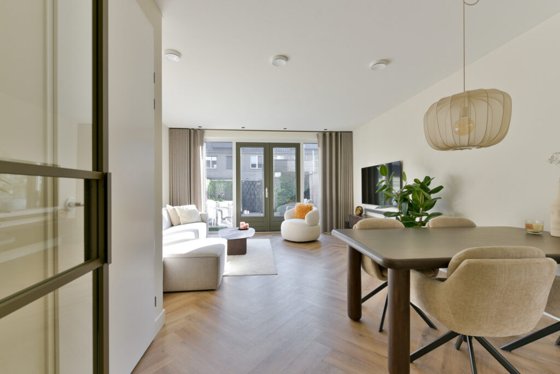
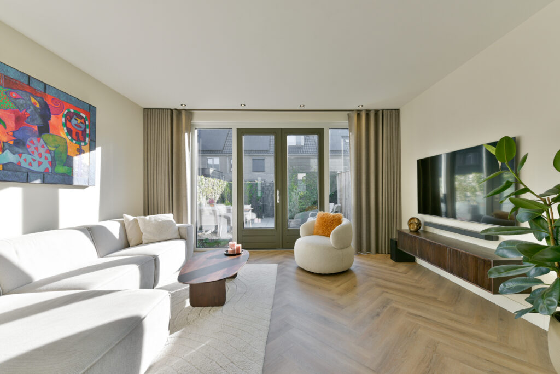
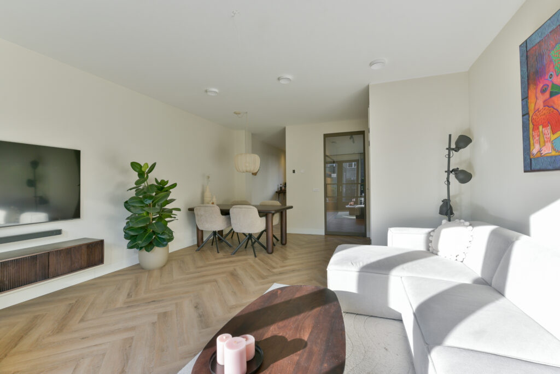
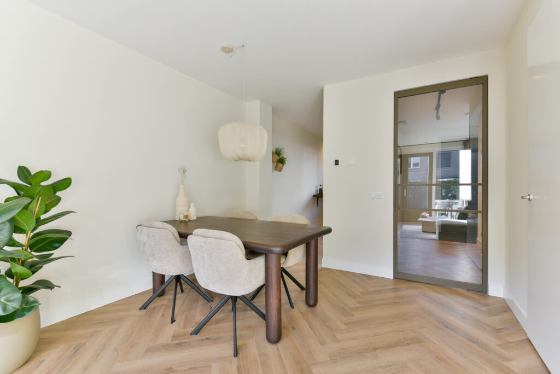
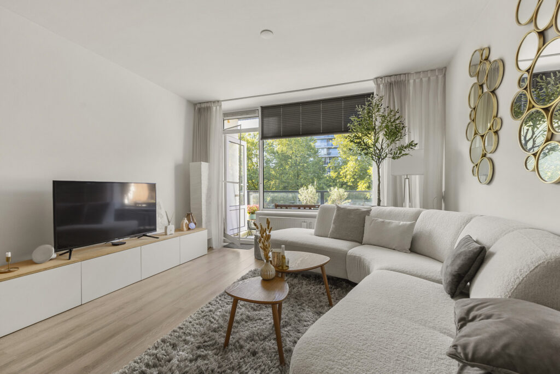
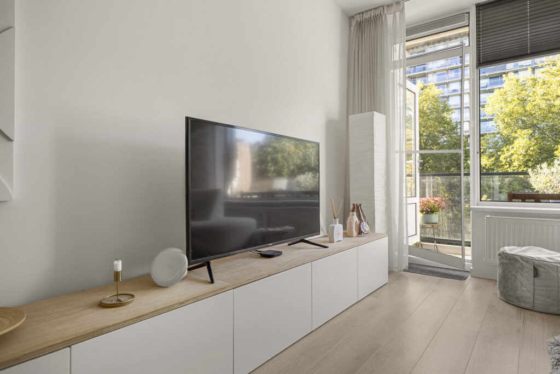
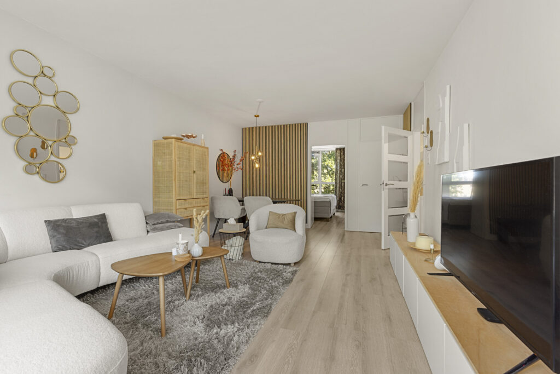
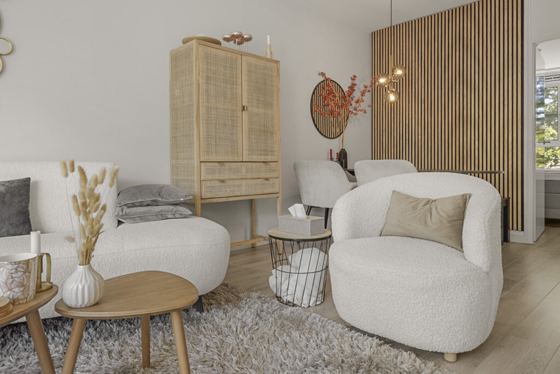
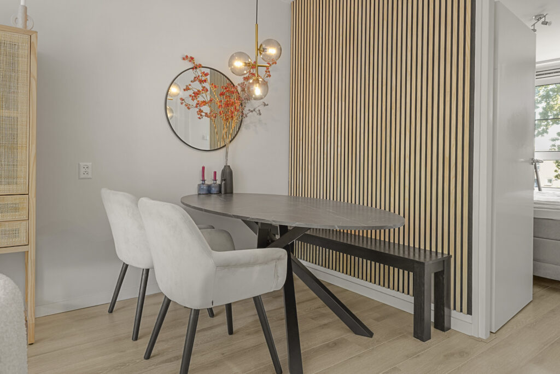
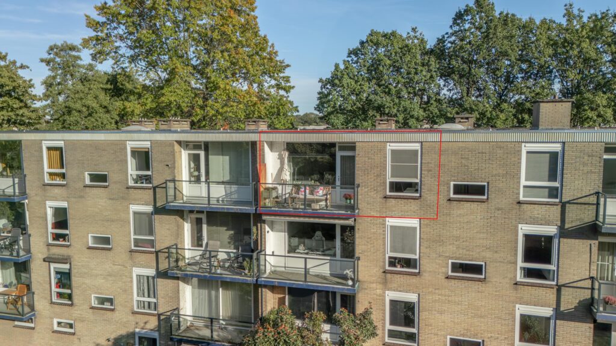
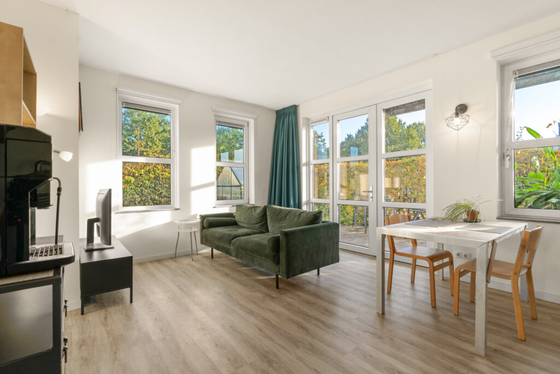
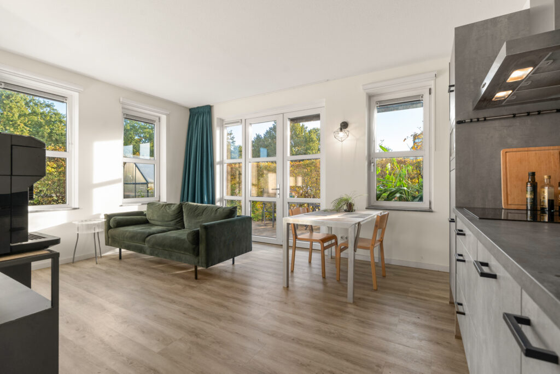
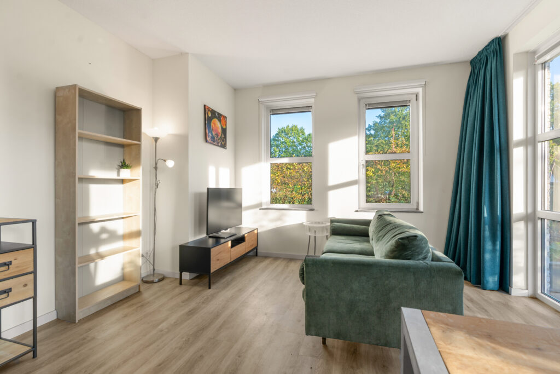
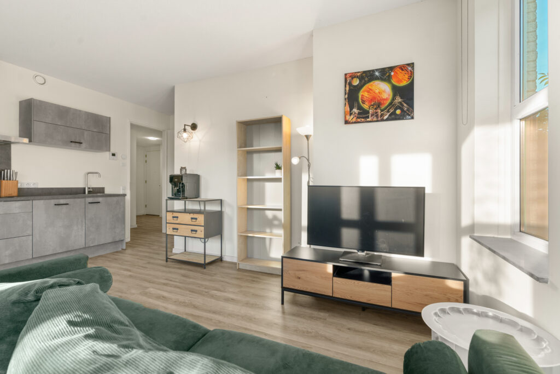
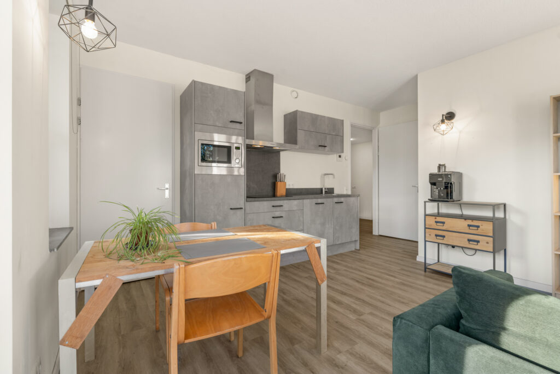
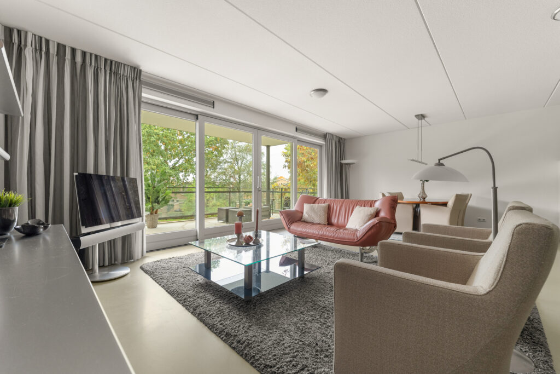
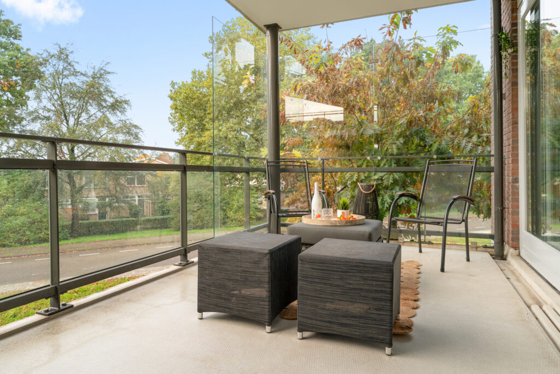
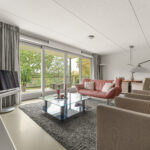
Dit appartement (108 m² woonoppervlak) heeft drie kamers waarvan twee slaapkamers en een ruime living met veel lichtinval. De keuken is middels een wand halfopen ten opzichte van de kamer. Door de opzet is er op prettige wijze contact tussen keuken en kamer. Het fraaie balkon van 20 m² is op het zuidwesten gericht.
Het appartement is aan de noordzijde van Nieuwegein gelegen, aan de rand van het dorp Jutphaas. De bereikbaarheid vanuit alle richtingen is uitstekend. Zowel de A2, de A12 en de A27 zijn op korte afstand gelegen. Schiphol is op slechts 51 km afstand gelegen. Hartje centrum Utrecht is op slecht 7,5 km afstand.
Indeling van het complex:
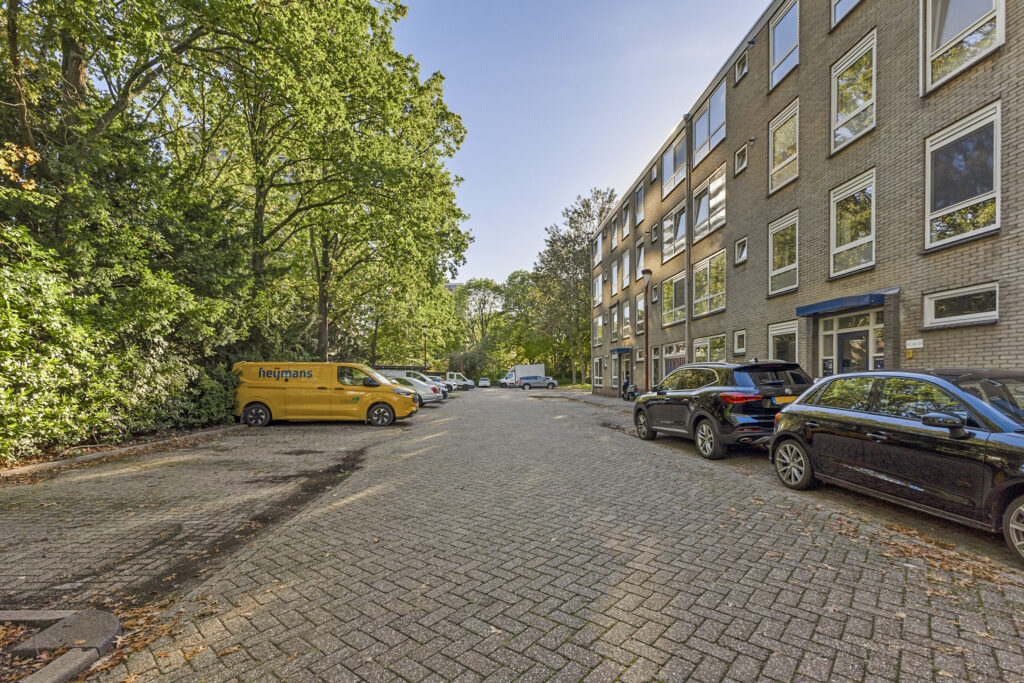
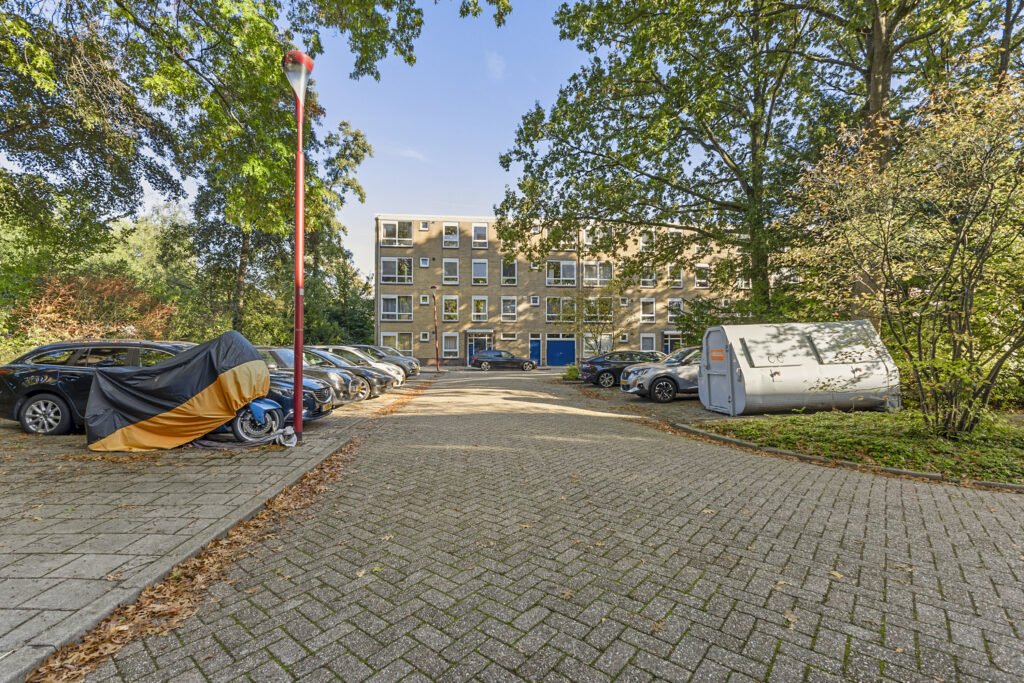
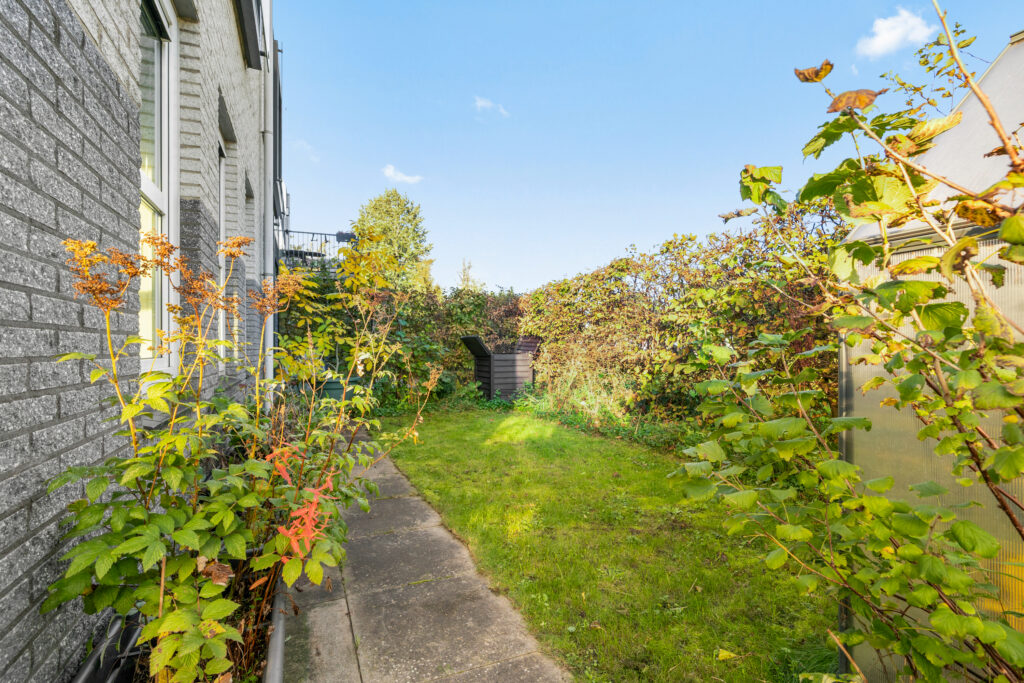
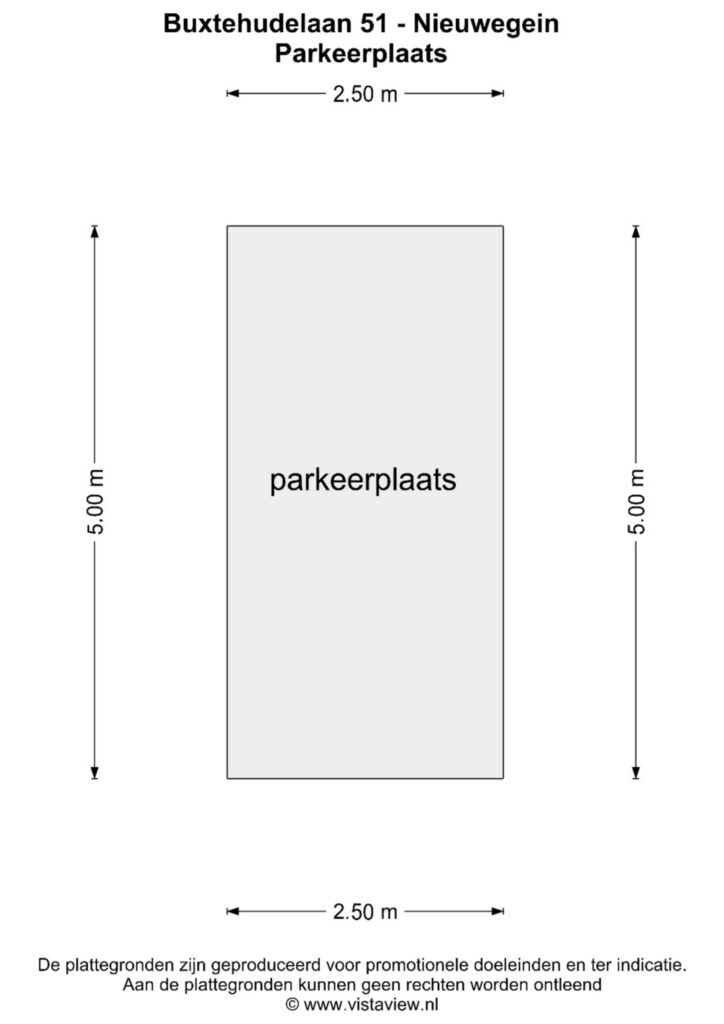
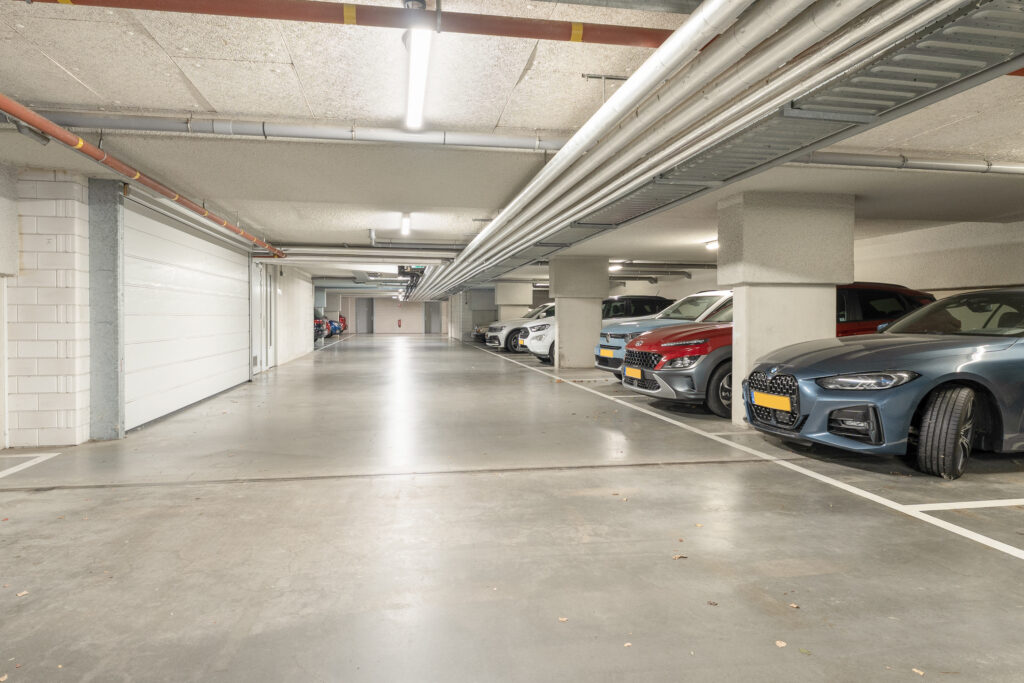
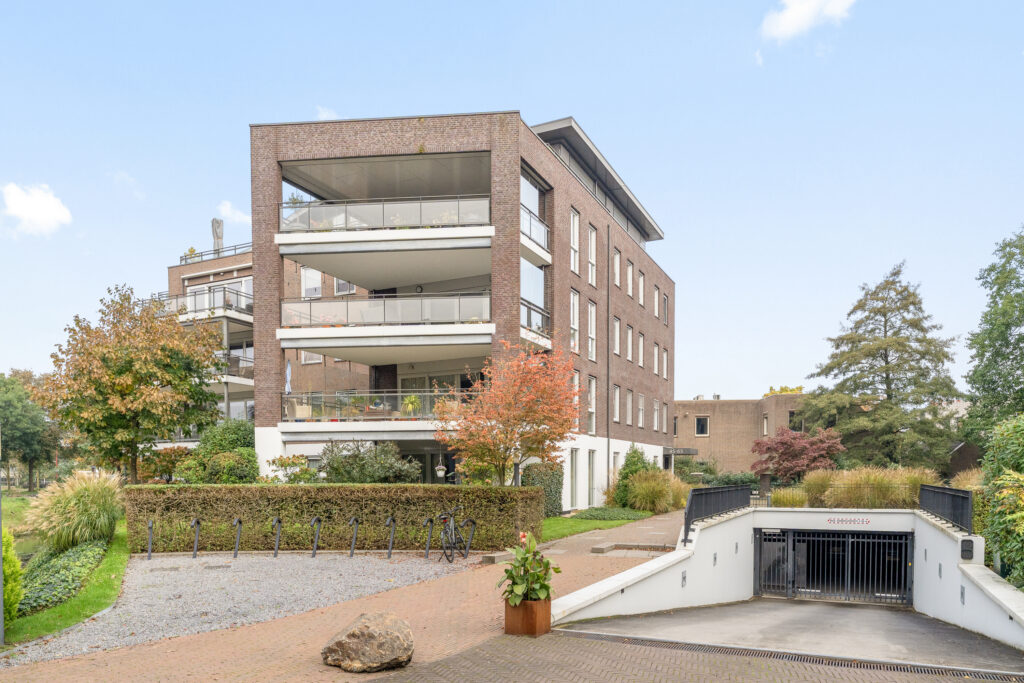
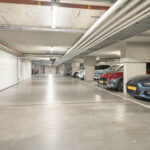
Toegangshek met bellentableau en videocamera. De bewoners kunnen met een afstandsbediening het elektrische hek openen. Het terrein is mooi aangelegd en uitstekend verzorgd. De parkeerplekken op het buitenterrein kunnen gebruikt worden door bezoekers, hier is ook een oplader voor elektrische auto’s. In het souterrain bevinden zich de parkeerplekken van de bewoners, Het appartement beschikt over een eigen parkeerplaats. Door het recente bouwjaar is het appartement optimaal geïsoleerd en beschikt het over een duurzaam verwarmings- en koelingssysteem: een warmtepomp.
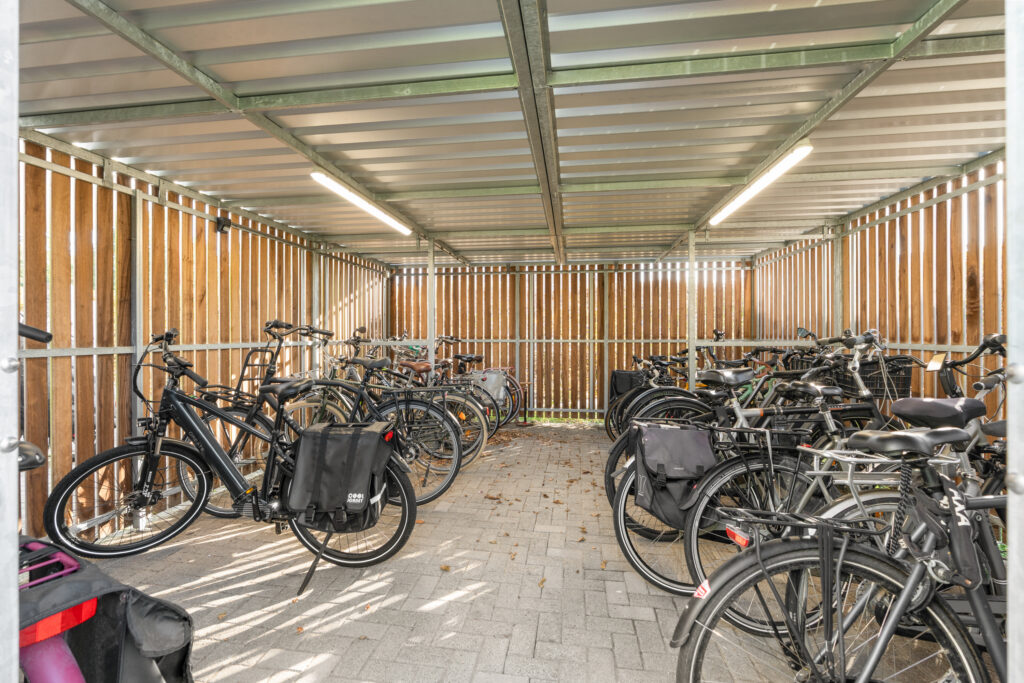
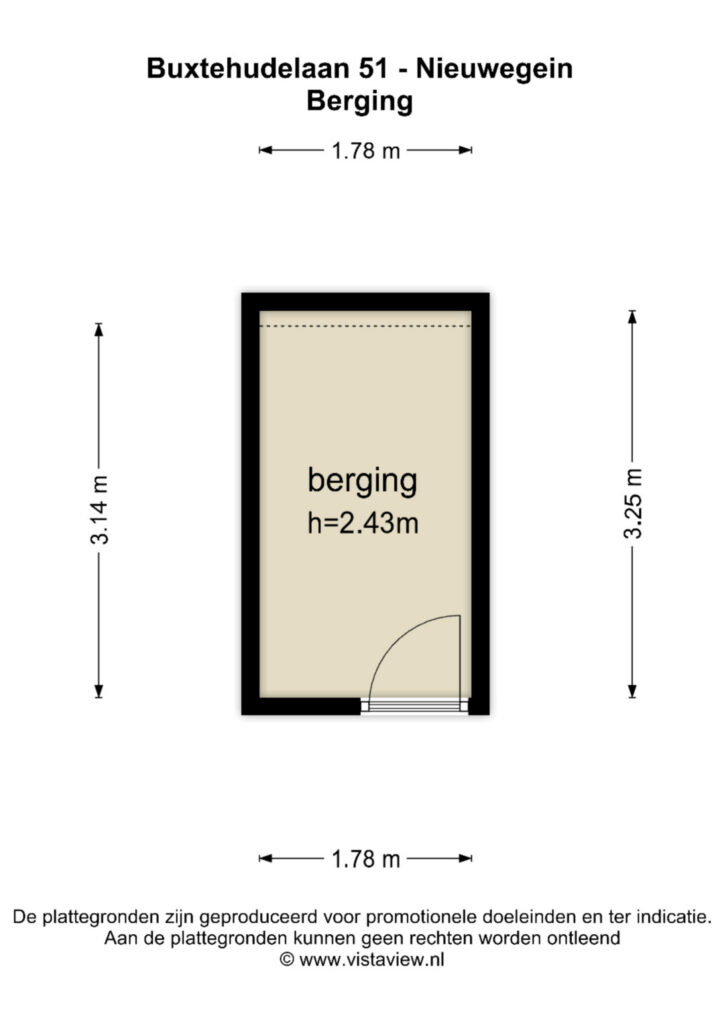
Ook zijn in het souterrain de individuele bergingen ondergebracht. Hier bevindt zich een gemeenschappelijke fietsenstalling waar iedereen zijn eigen plekken heeft.
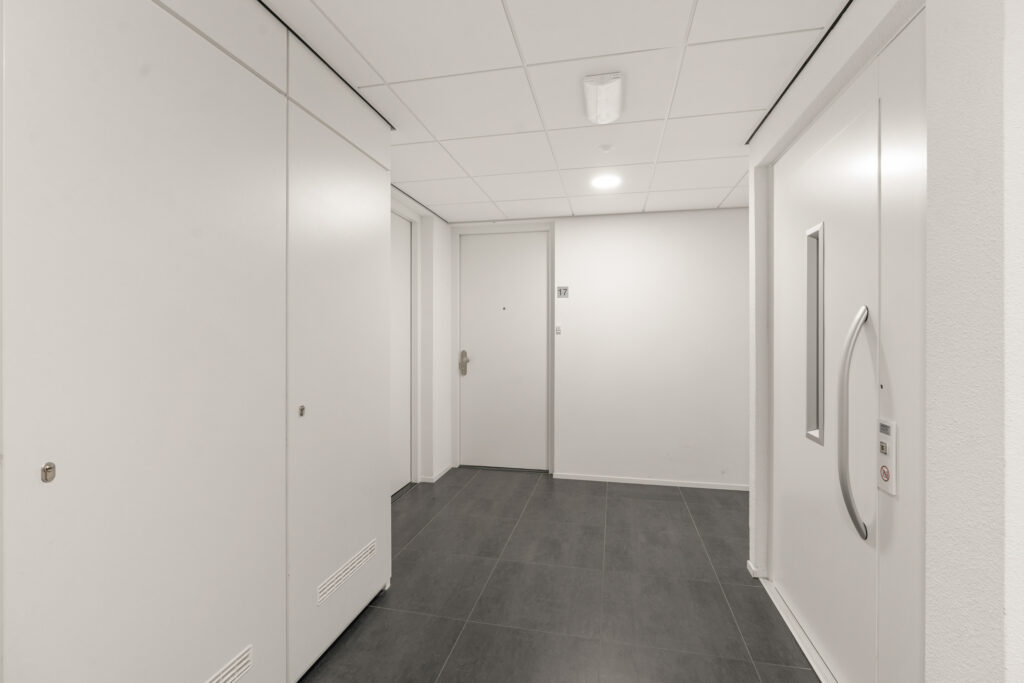
Vanuit de garage brengt de lift u naar de gewenste verdieping.
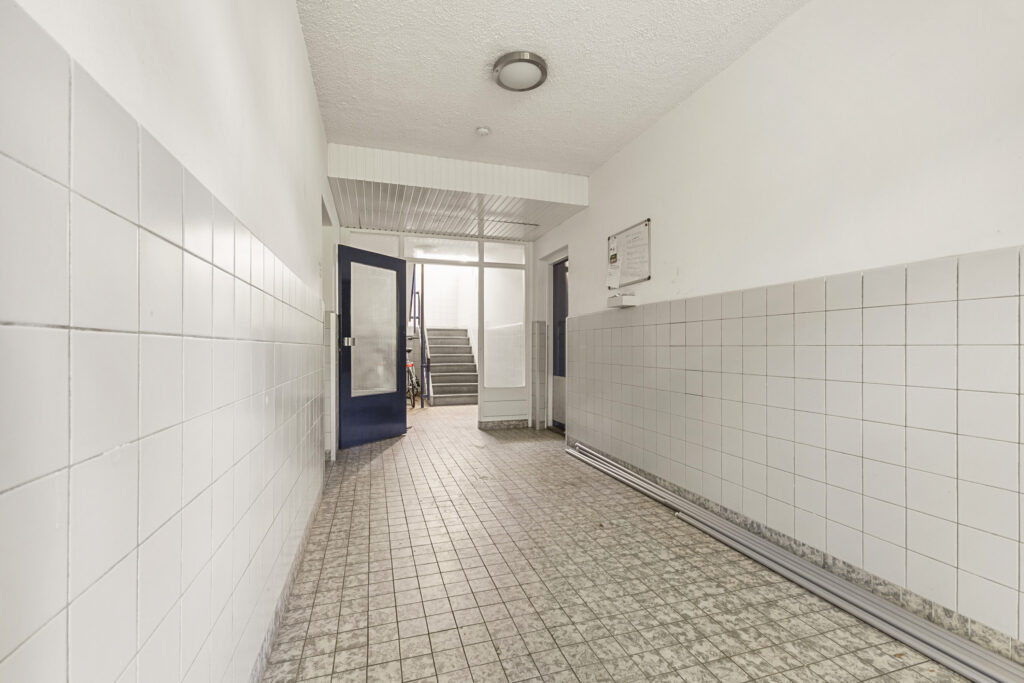
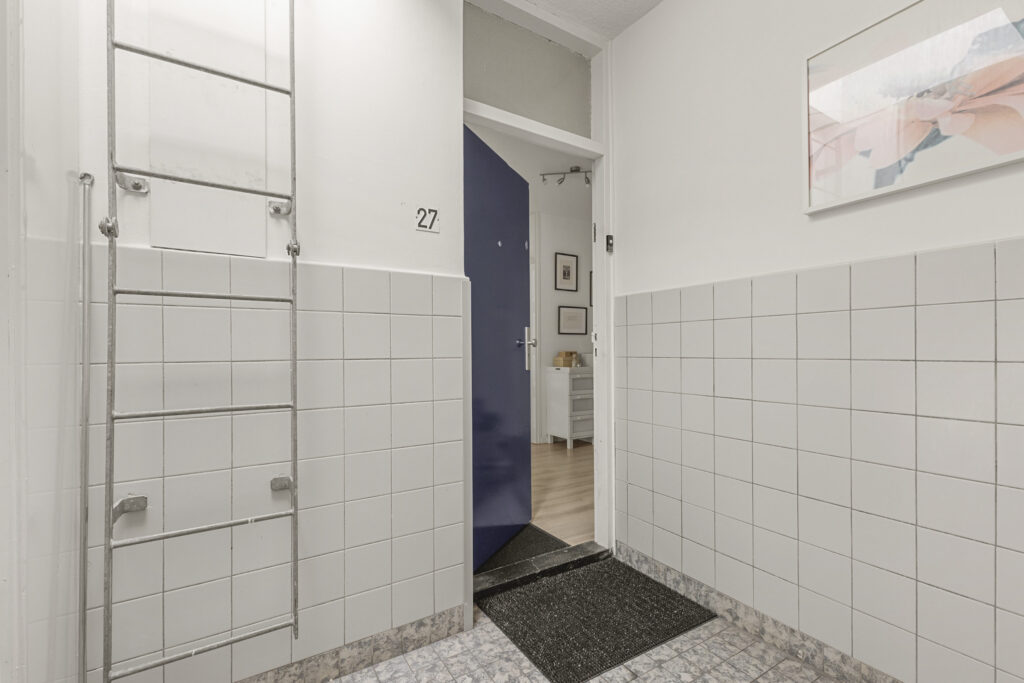
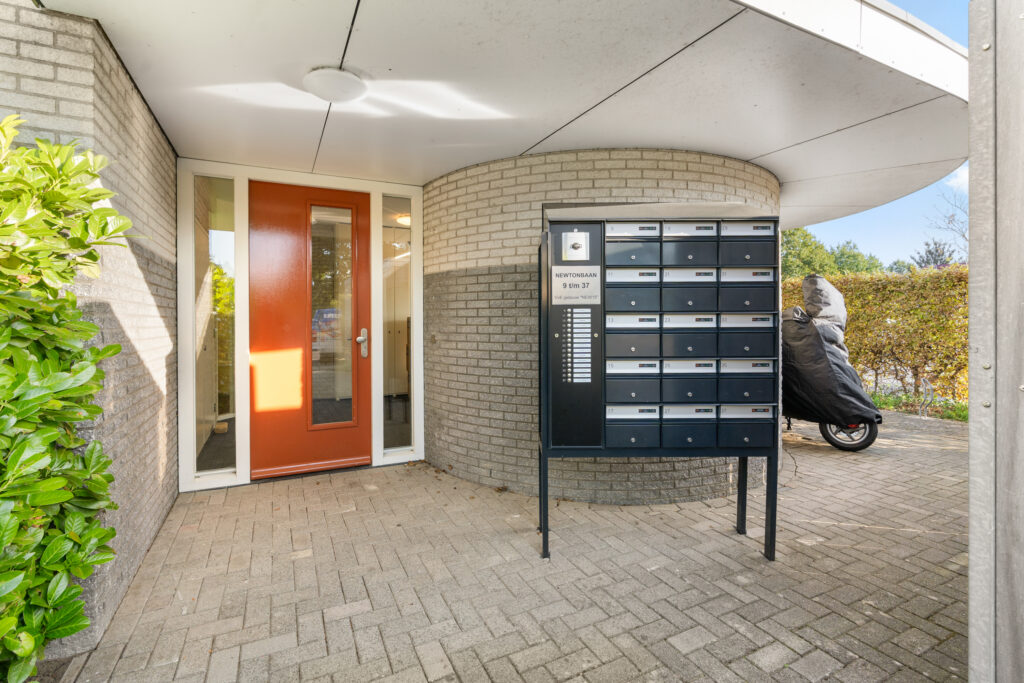
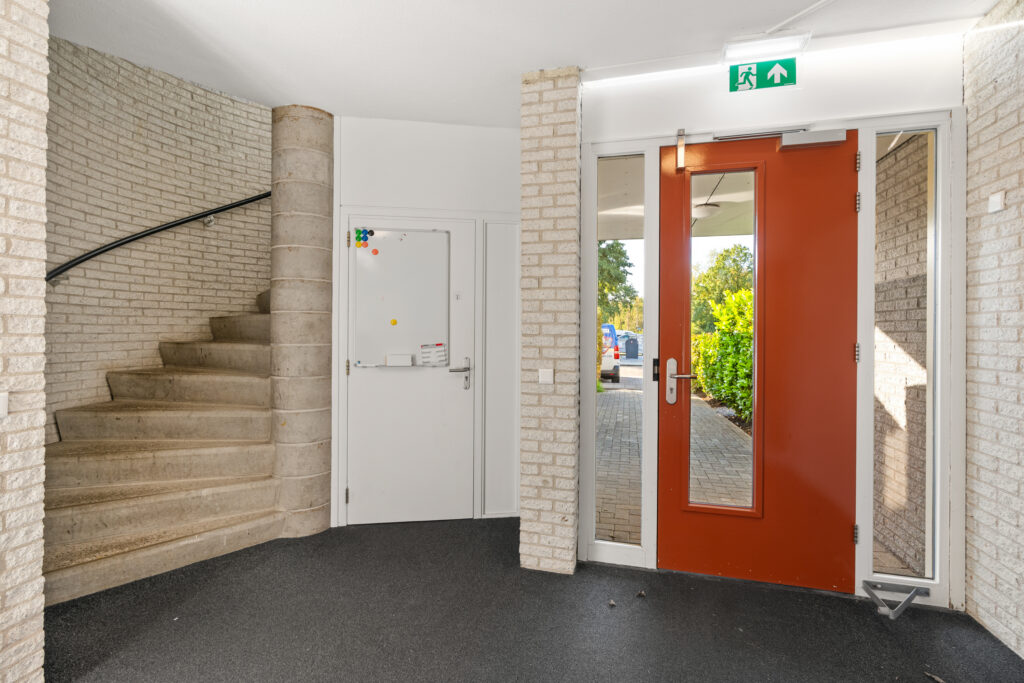
Op de begane grond is een afgesloten entree met bellentableau en met videocamera. Het complex heeft een uitgekiend en veilig sleutelsysteem.
Appartement:
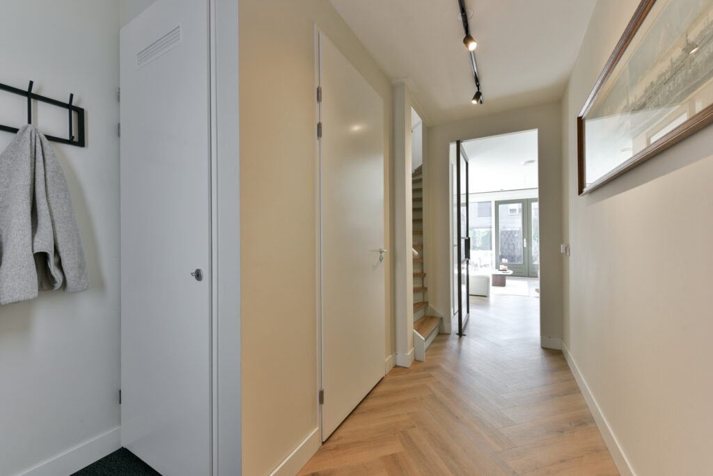
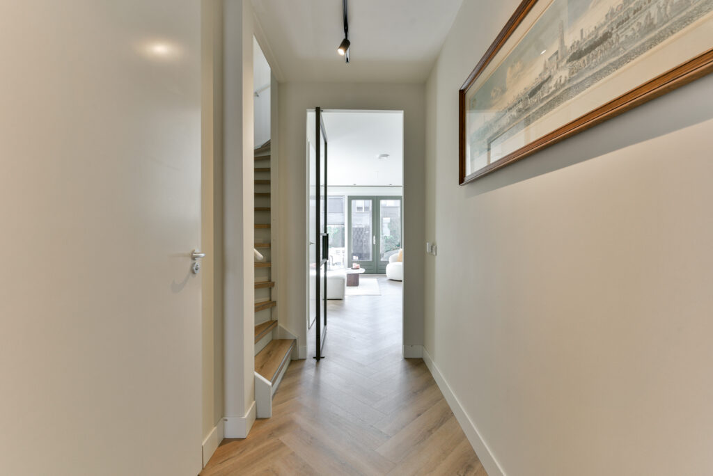
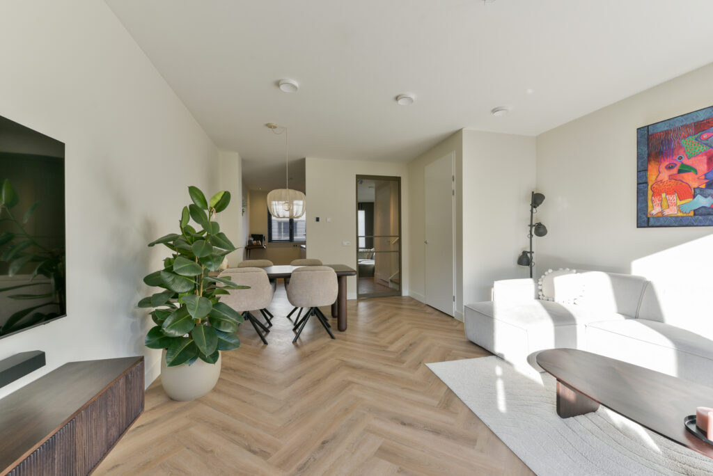
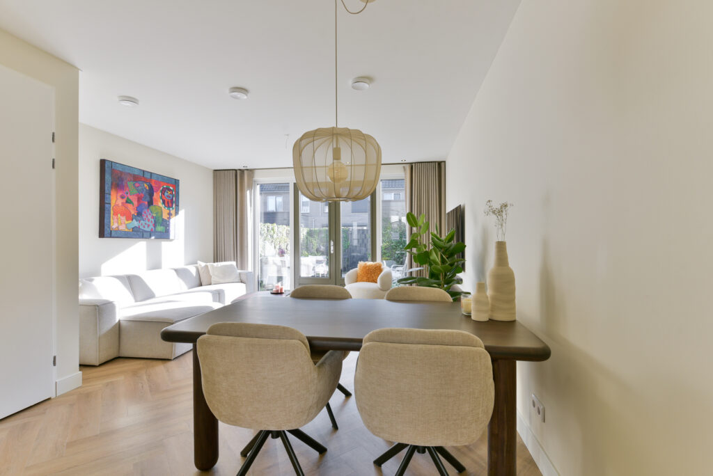
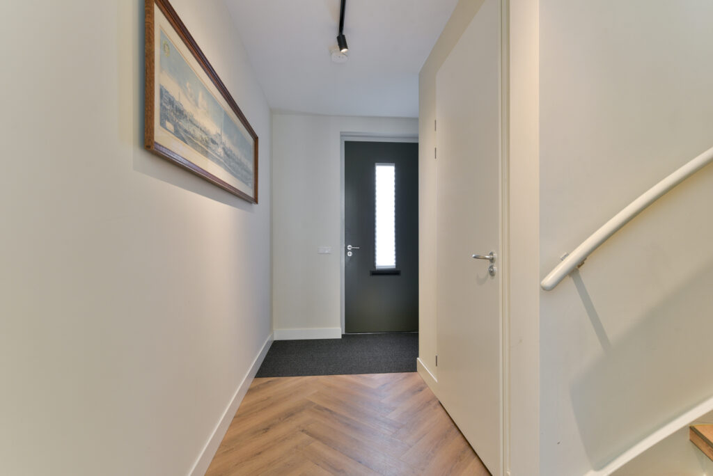
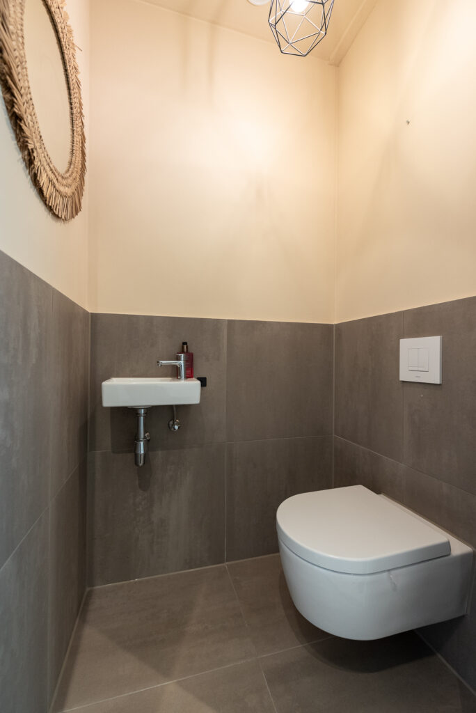
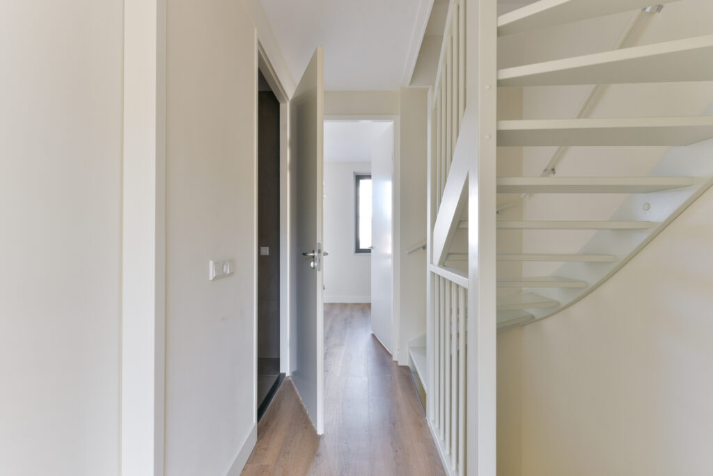
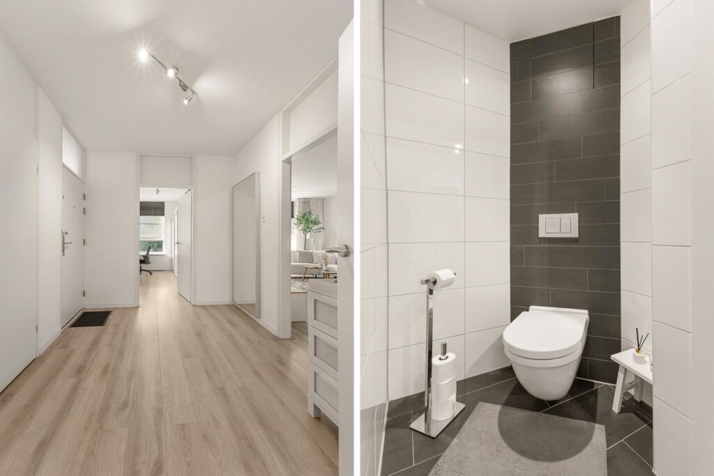
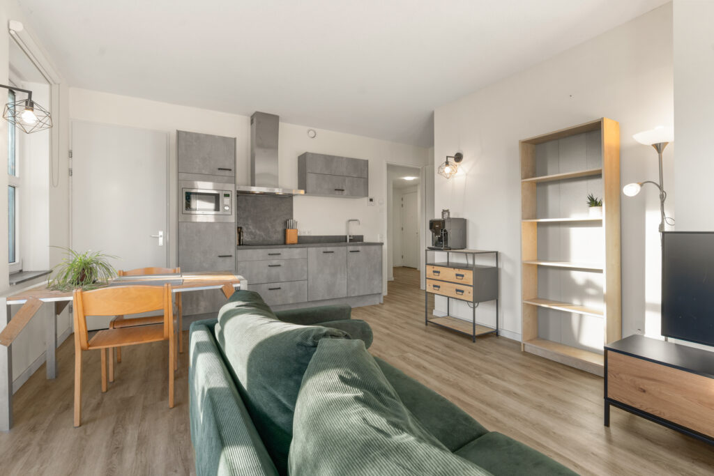
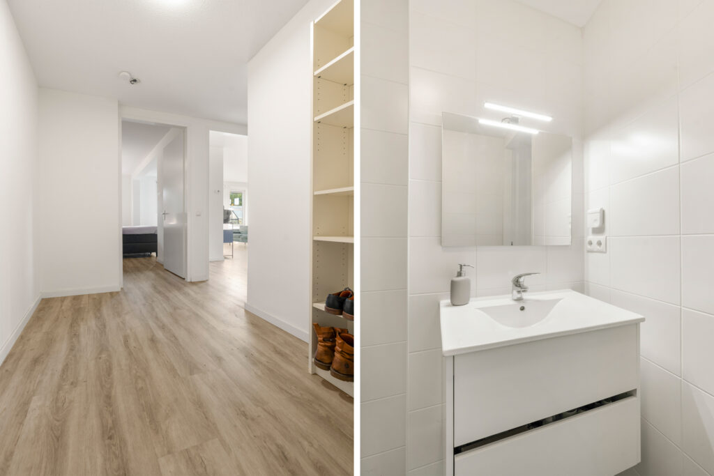
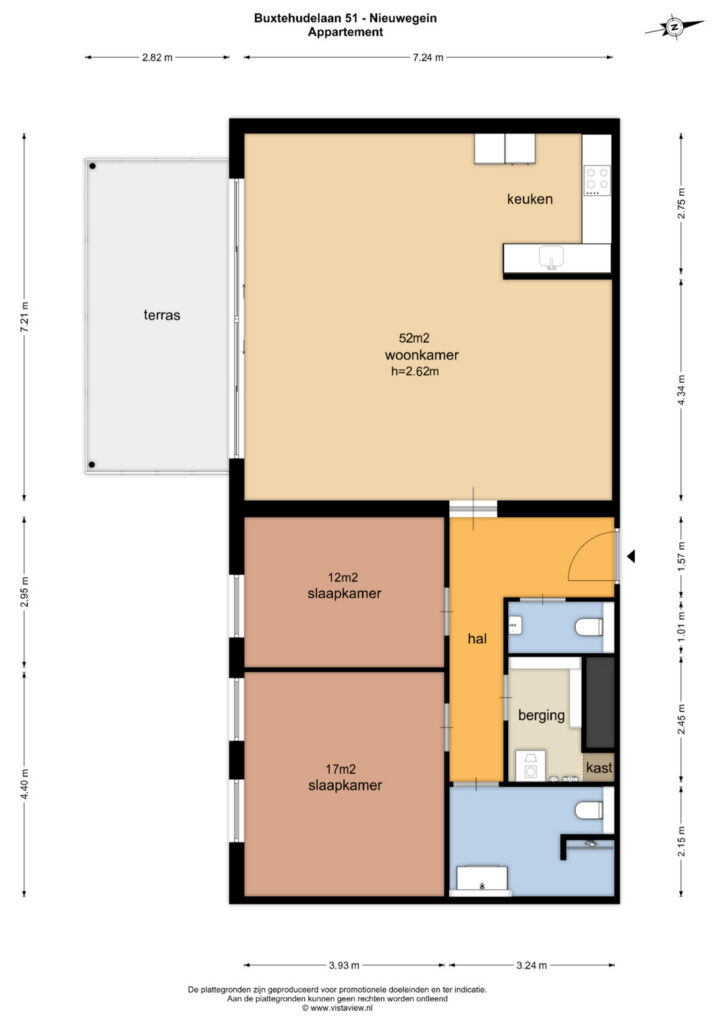
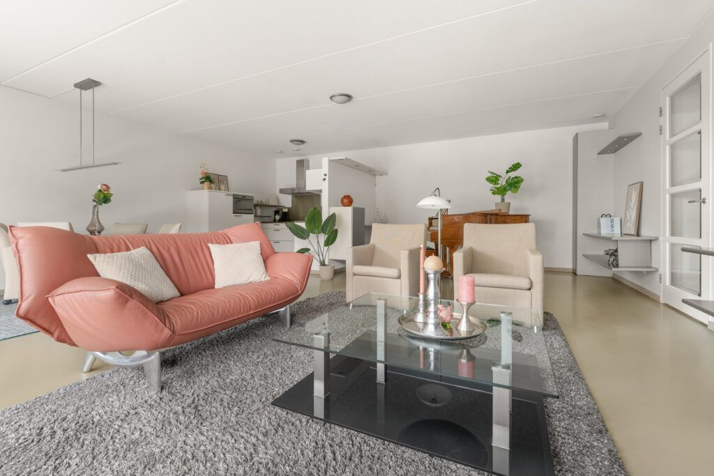
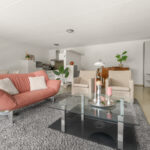
Lift hal, toegang tot het appartement. Ruime hal met toilet. De gang biedt toegang tot alle vertrekken. De woonkamer is, samen met de keuken circa 52 m² groot en is met de grote raamoppervlakken licht en ruimtelijk. Het nette toilet is aan de hal gelegen.
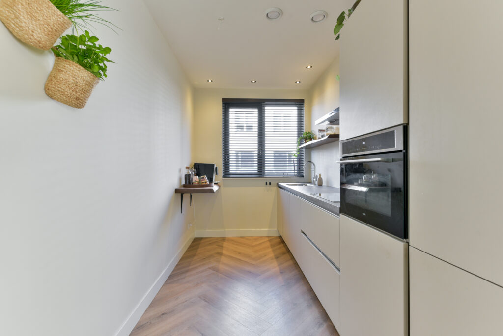
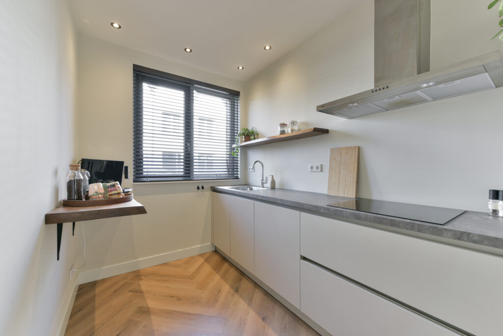
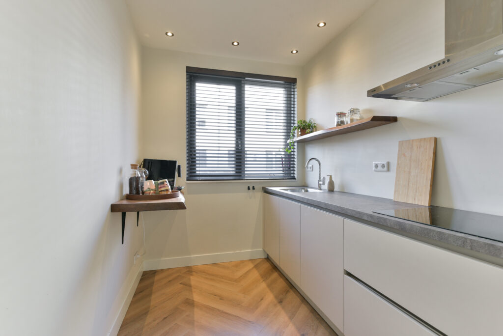
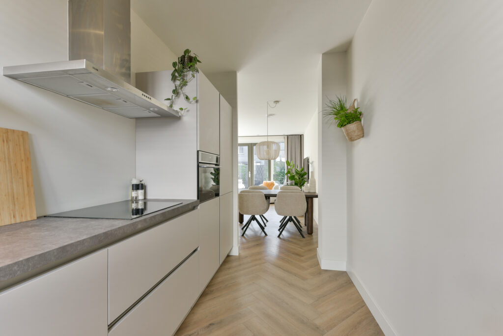
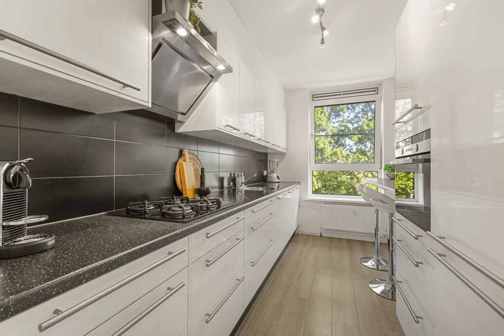
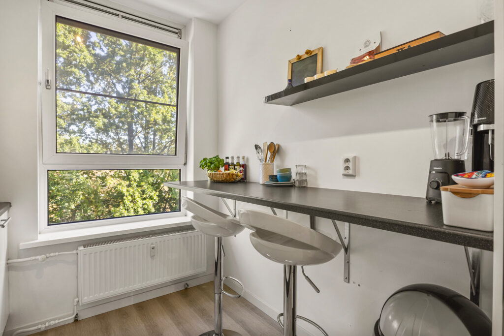
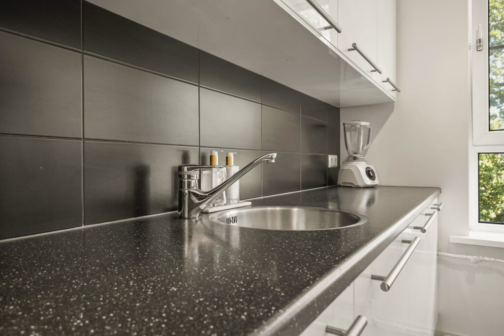
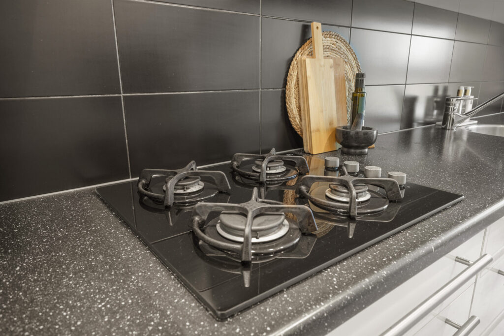
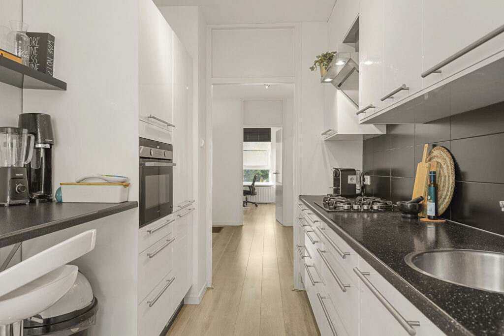
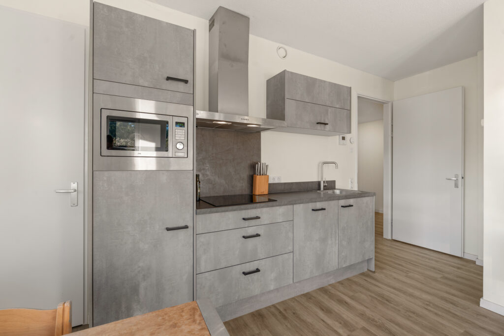
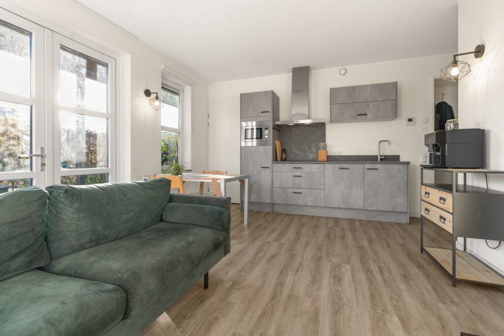
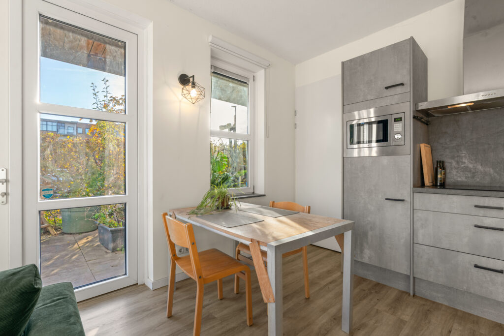
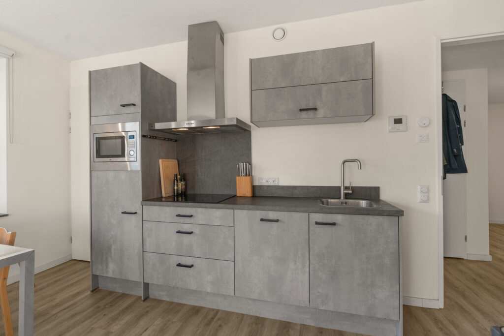
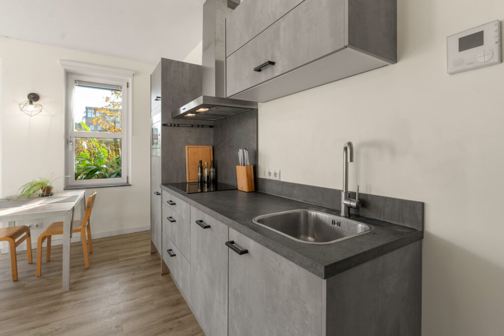
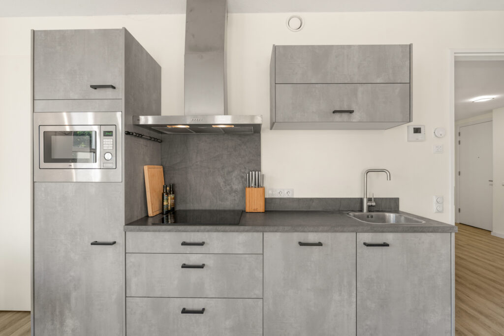
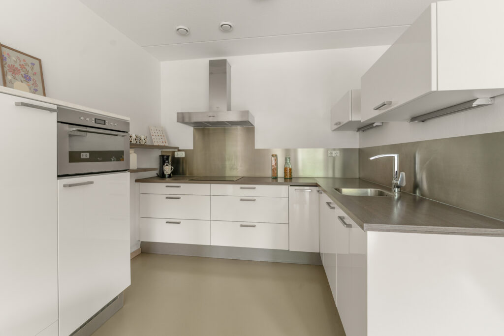
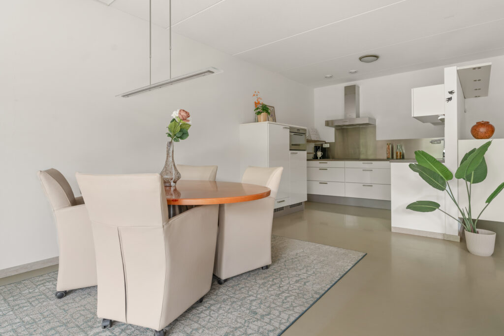
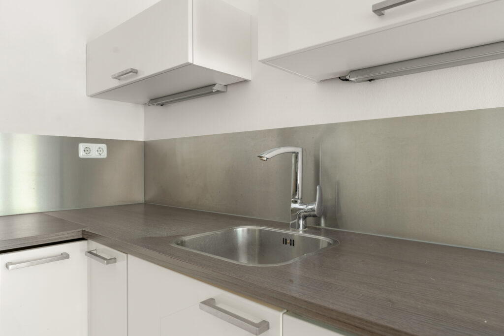
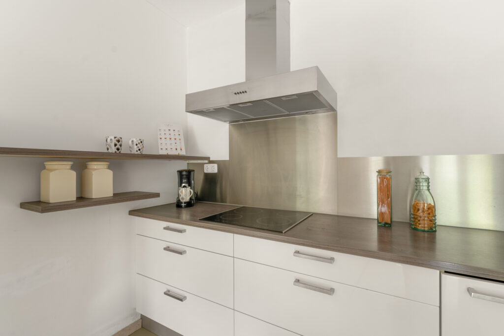
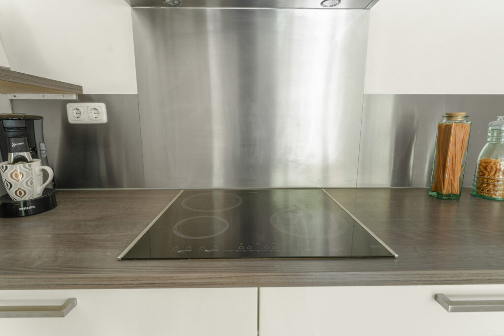
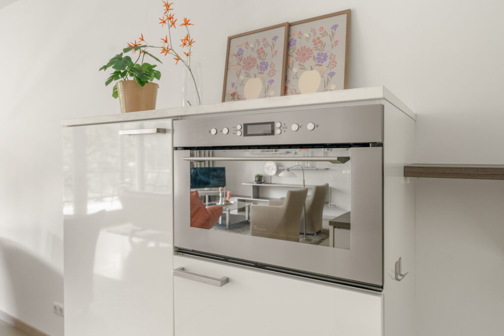
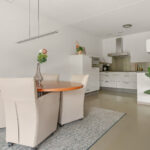
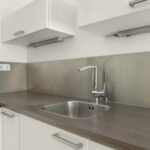
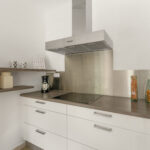
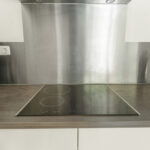
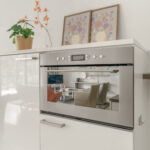
De keuken heeft een L-opstelling en is half open ten opzichte van de woonkamer. Met een half hoge muur is een natuurlijke scheiding gemaakt tussen kamer en keuken. De keuken beschikt over inbouwapparatuur en is in neutrale kleuren uitgevoerd.
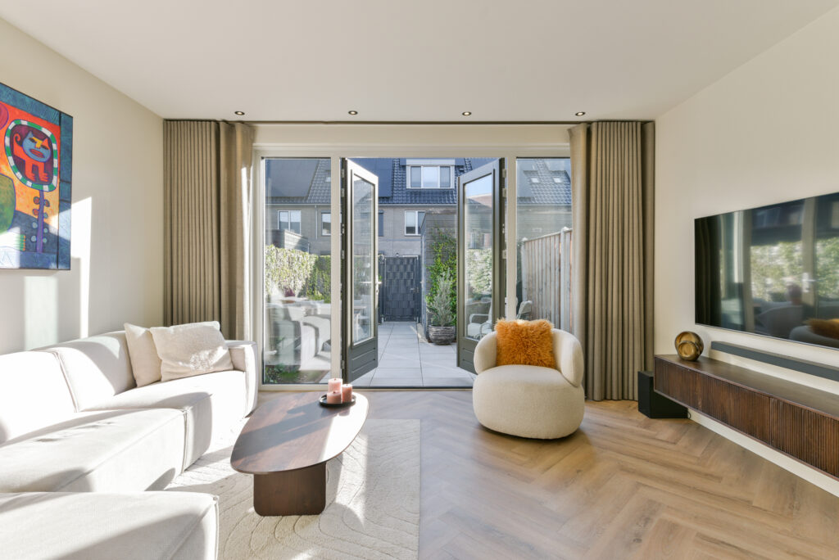
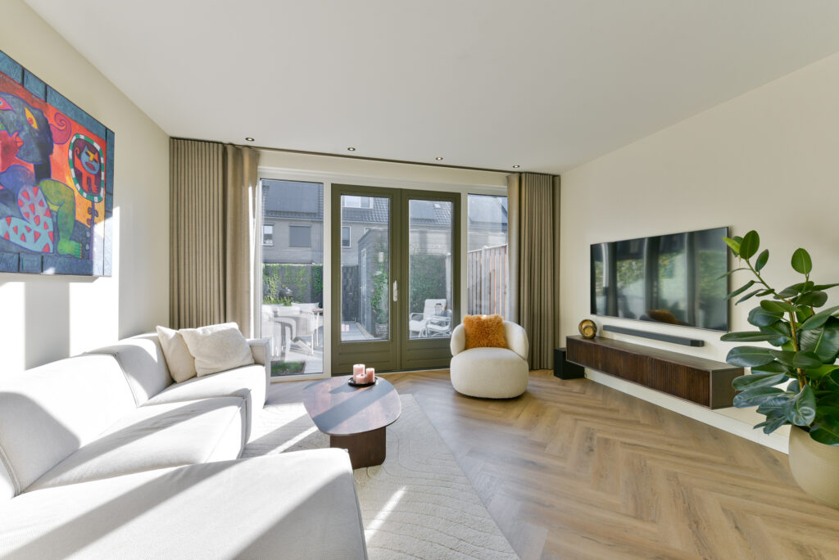
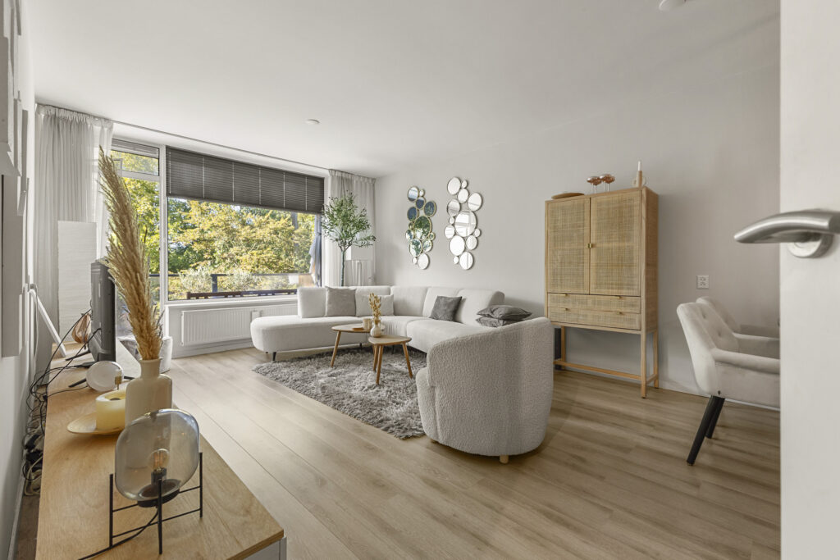
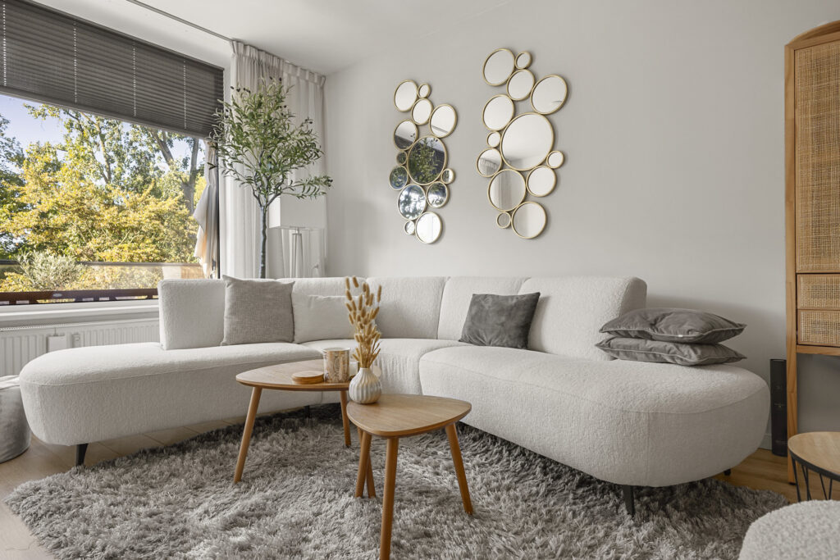
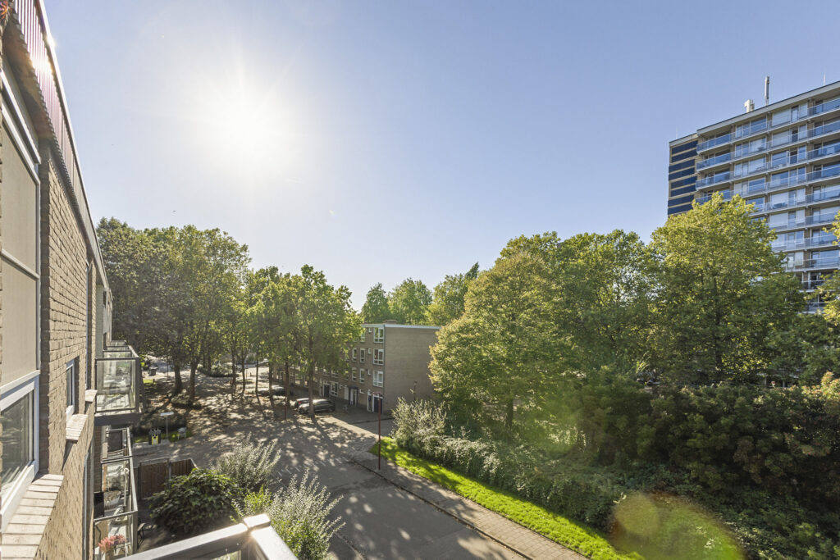
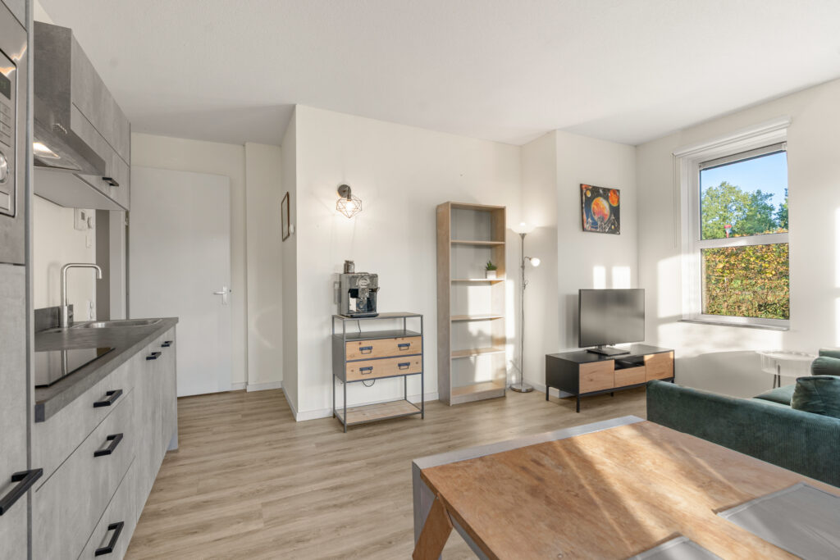
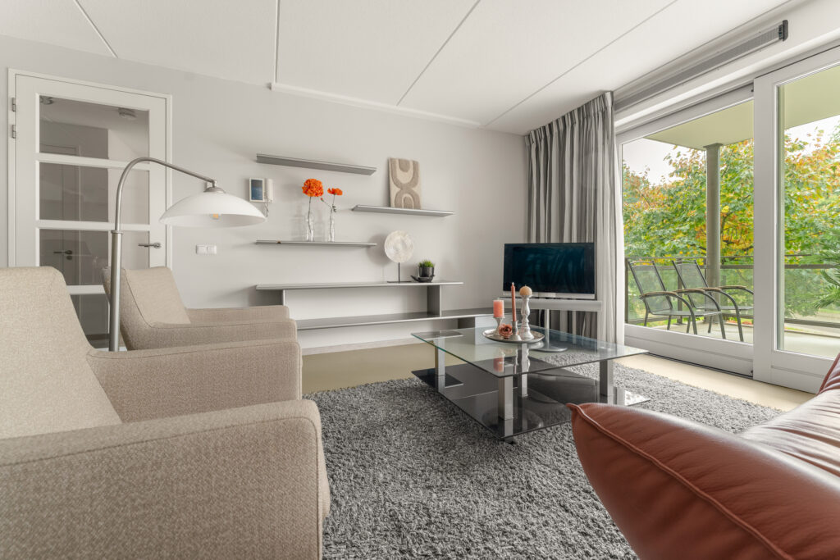
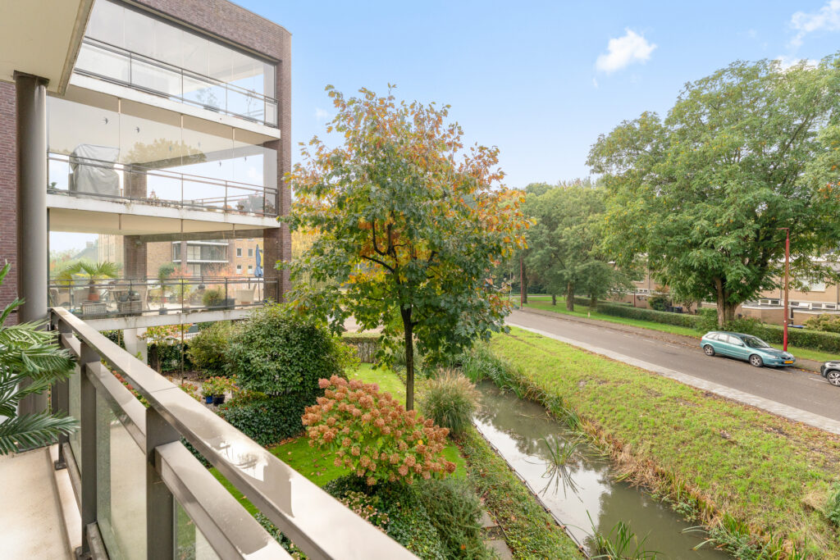
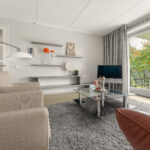
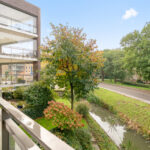
De woonkamer heeft een erg mooie en goed in te delen vorm en met de grote ramen is er veel lichtinval. Door de ligging van het complex heeft het appartement vrij zicht en veel privacy, er is geen inkijk.
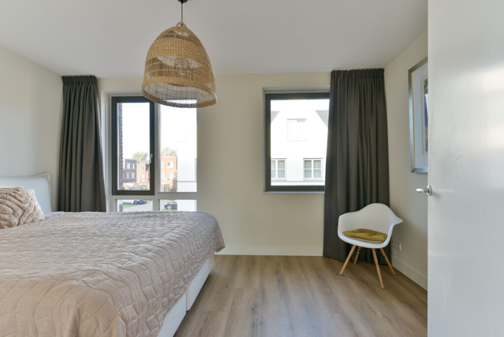
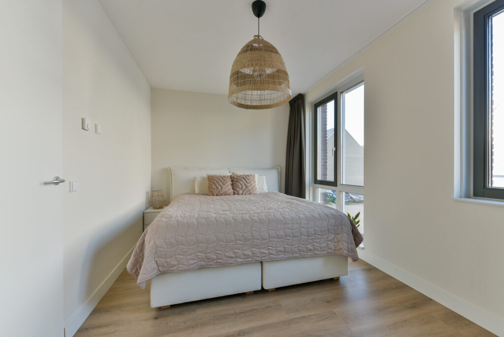
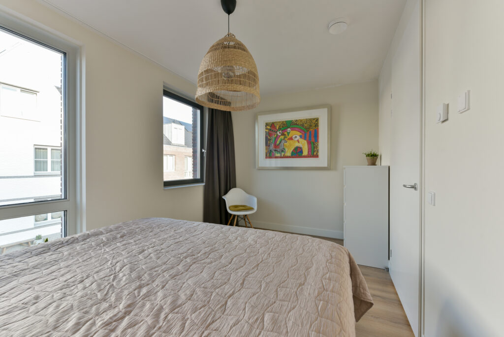
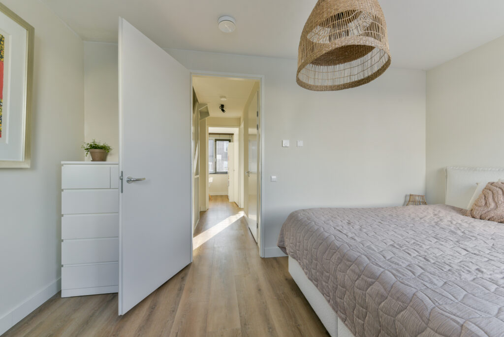
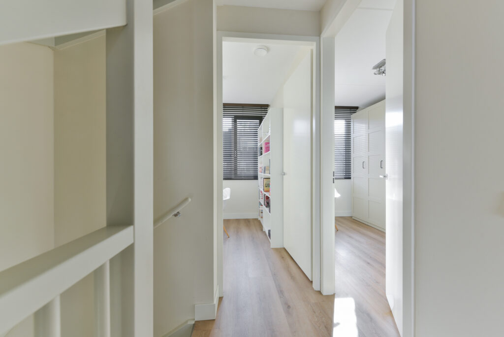
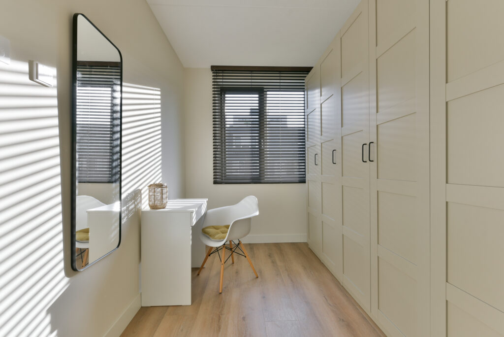
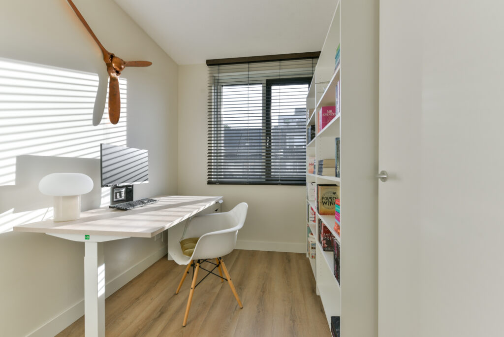
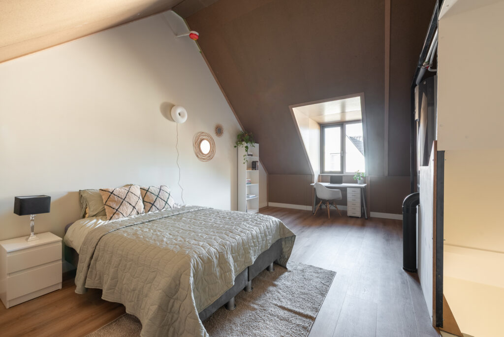
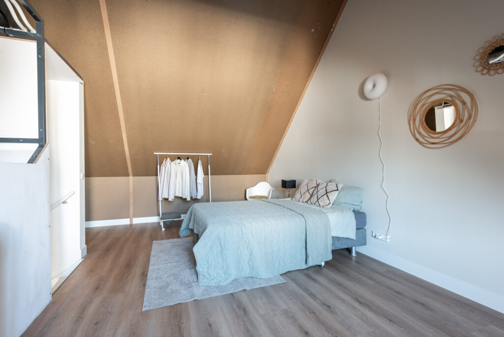
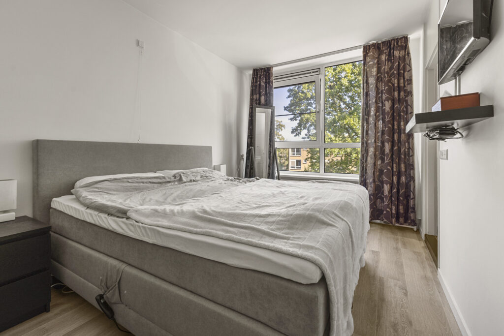
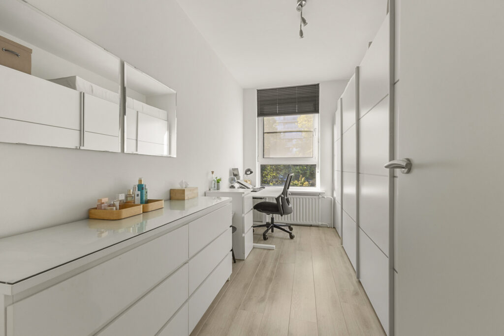
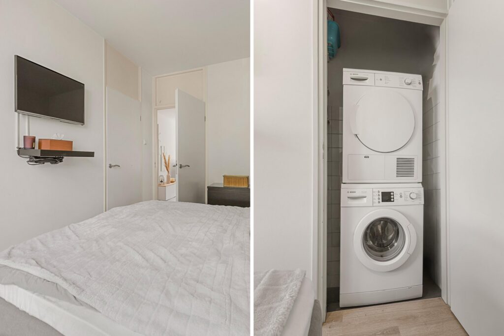
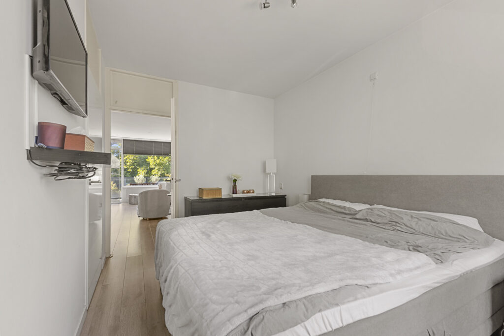
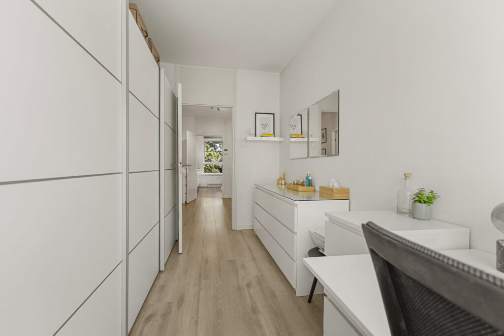
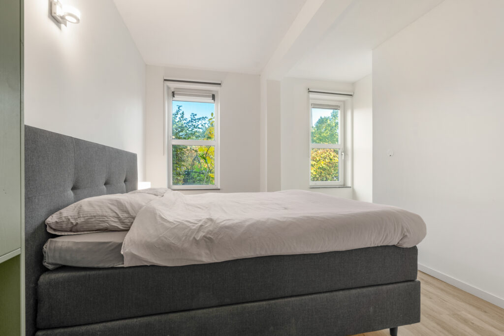
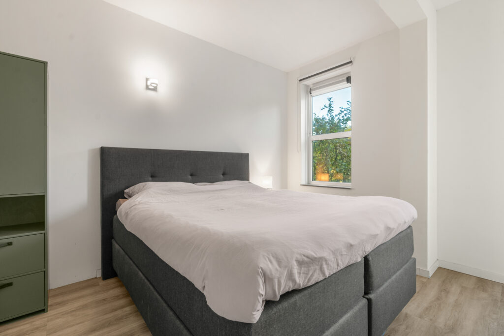
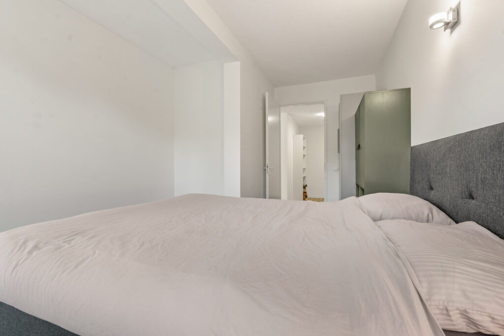
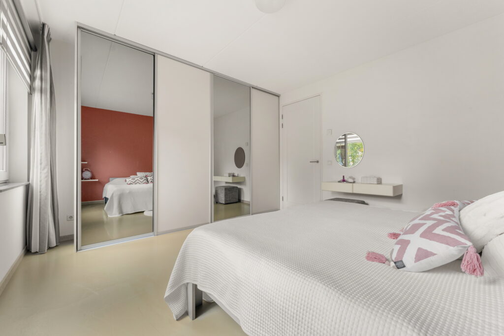
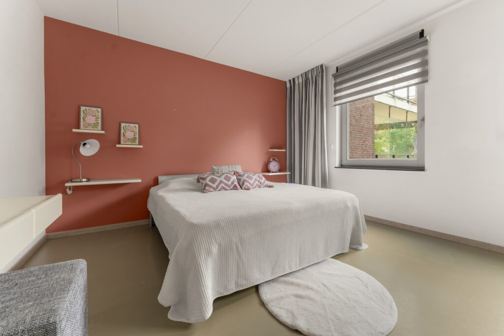
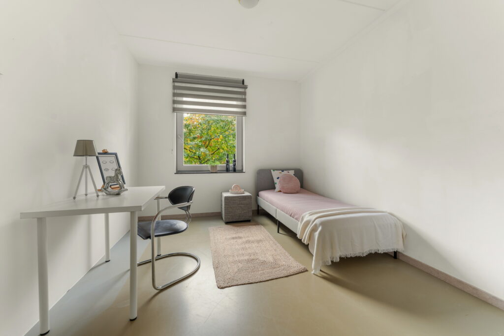
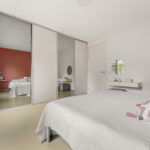
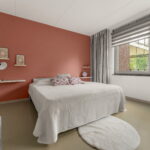
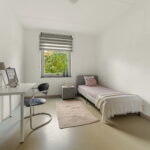
De twee slaapkamers zijn op de zuidzijde georiënteerd en hebben een fijne afmeting van respectievelijk 12 en 17 m².
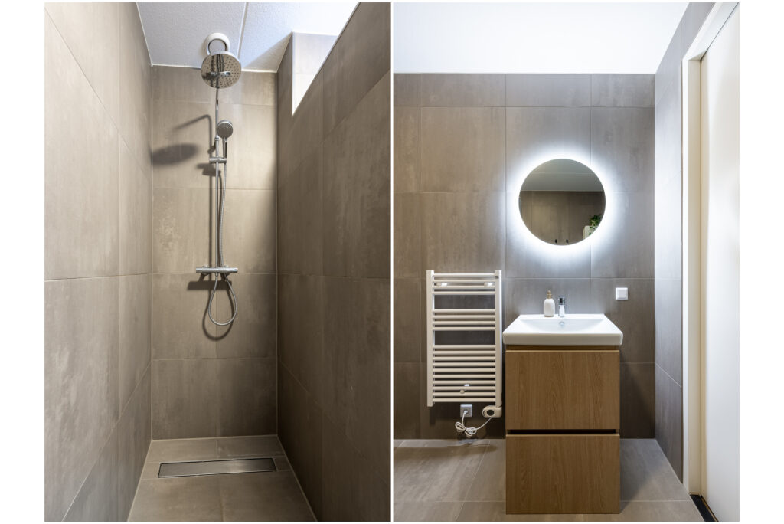
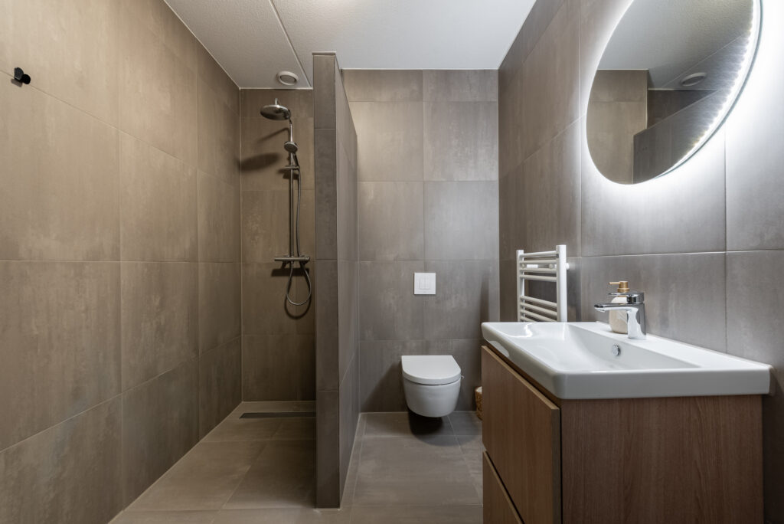
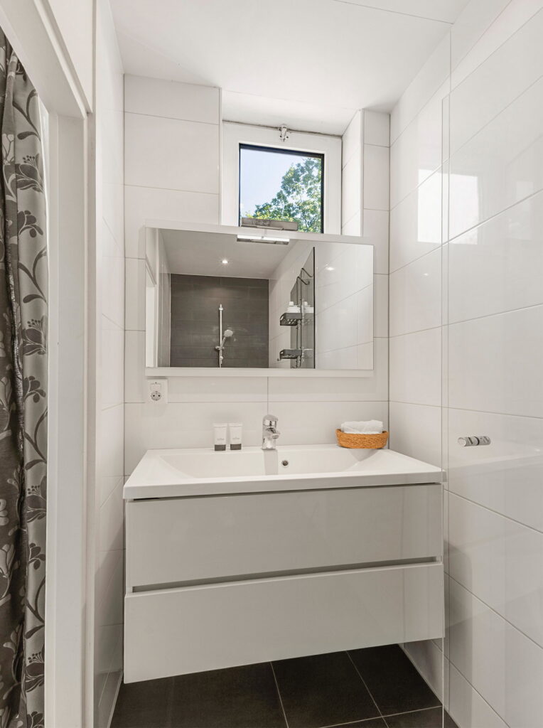
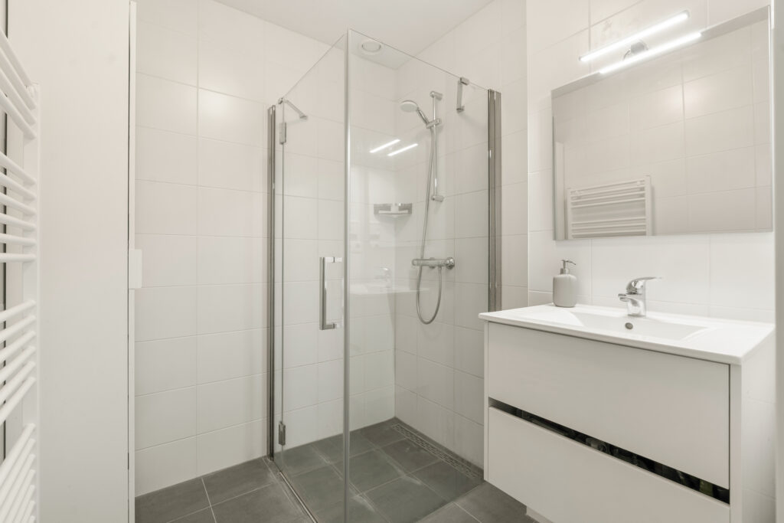
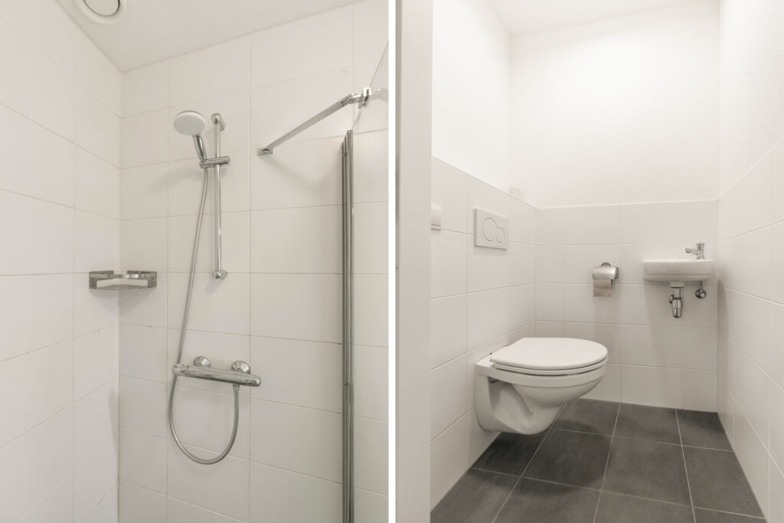
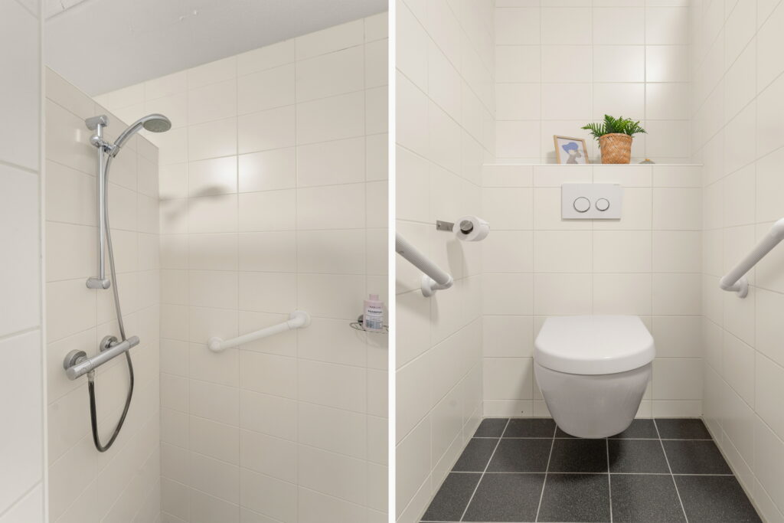
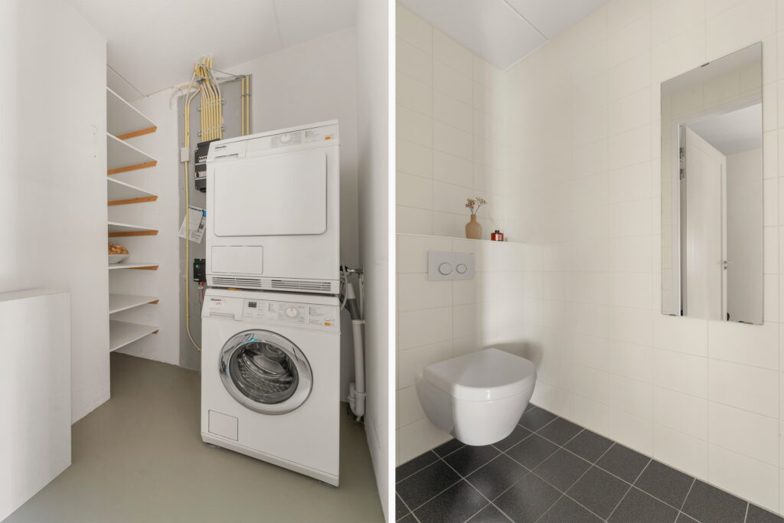
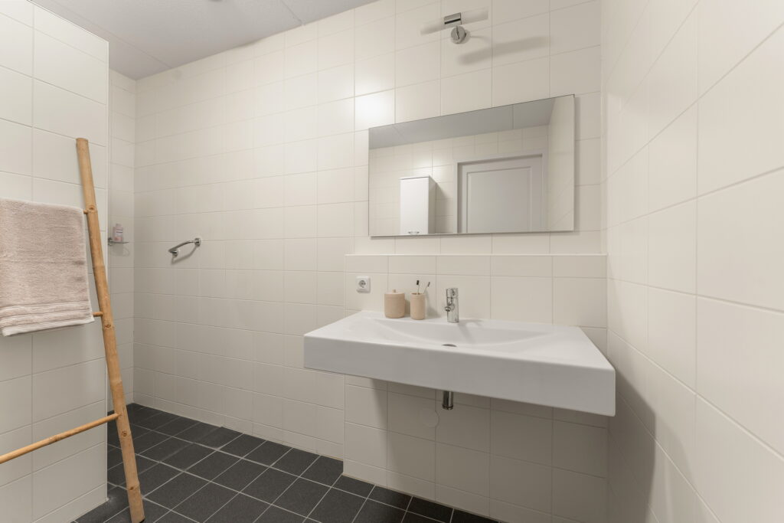
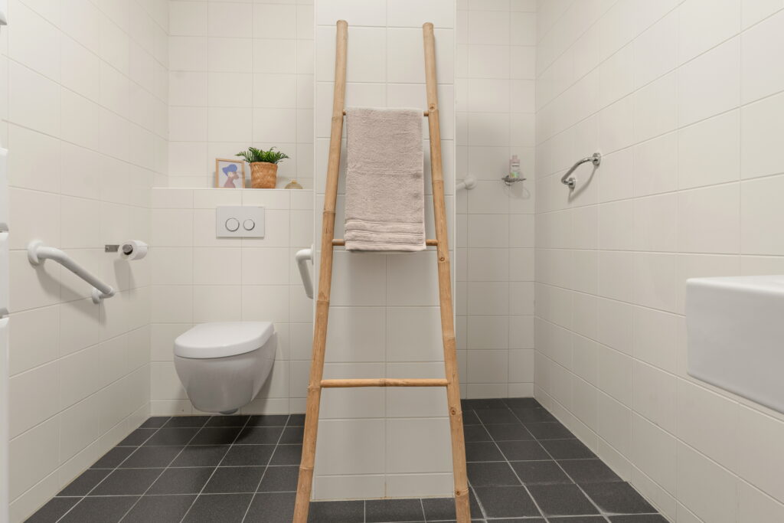
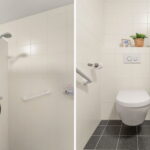
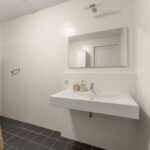
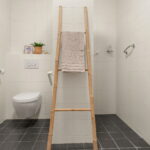
Alle ruimtes zijn vanuit de hal bereikbaar, ook de badkamer. Deze is netjes uitgevoerd met een inloopdouche, tweede toilet en wastafelmeubel.
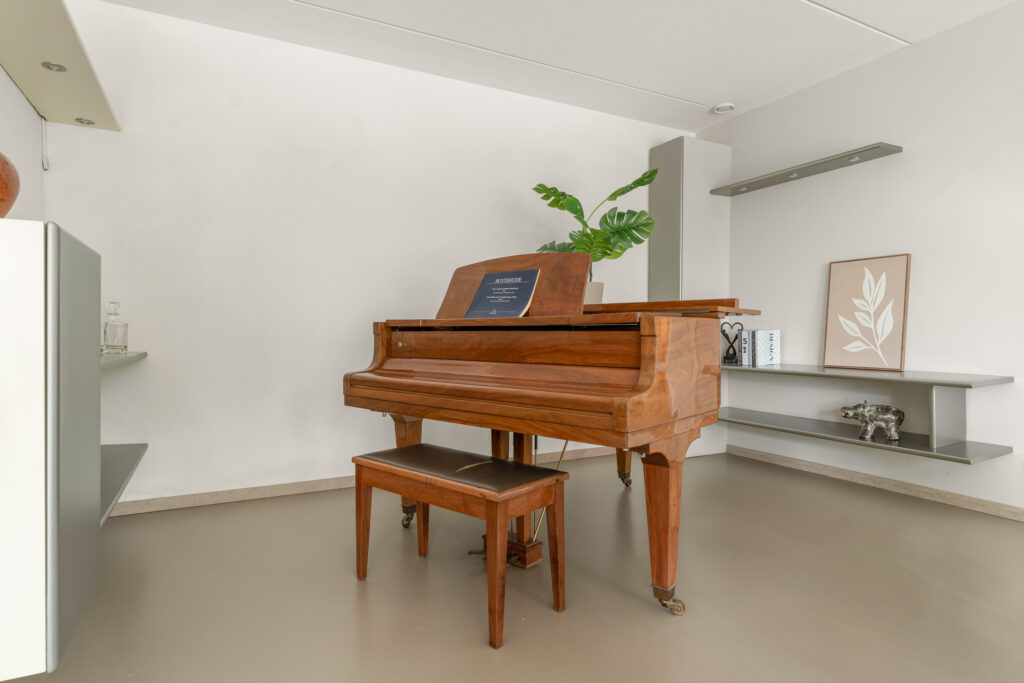
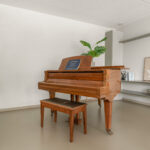
Het hele appartement is voorzien van vloerverwarming, in de zomer is deze ook te gebruiken als vloerkoeling. Door het hele appartement is een gietvloer aangebracht.
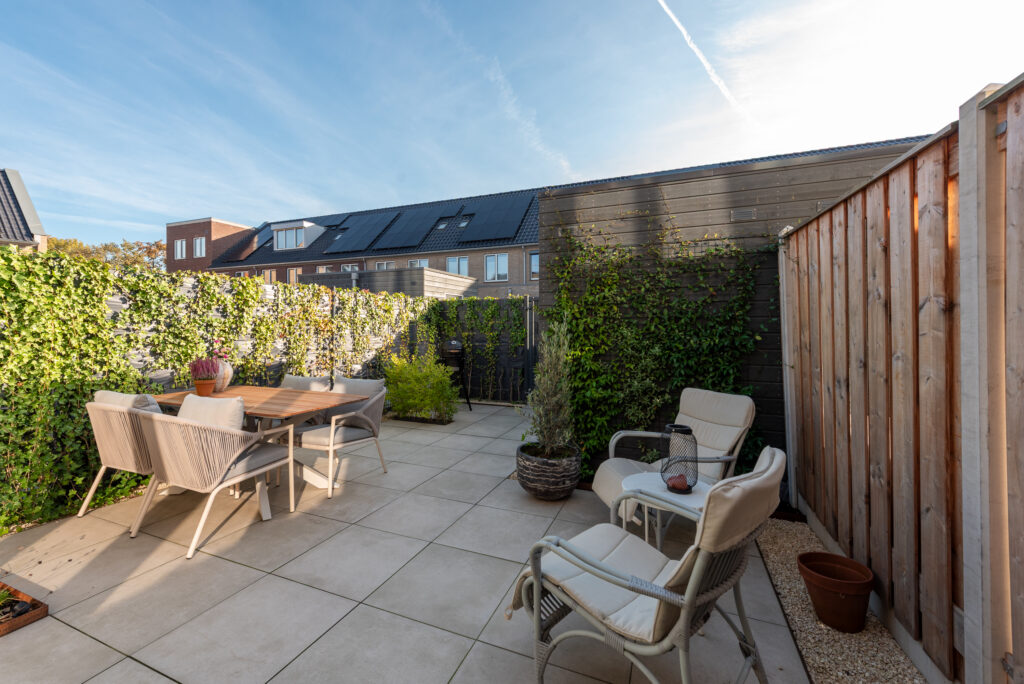
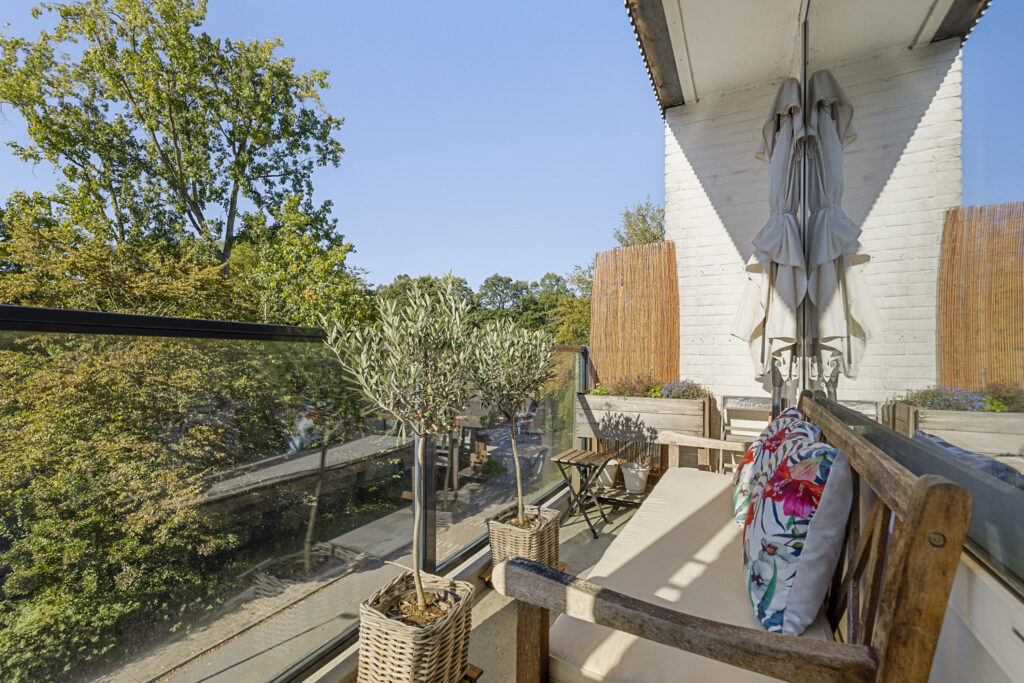
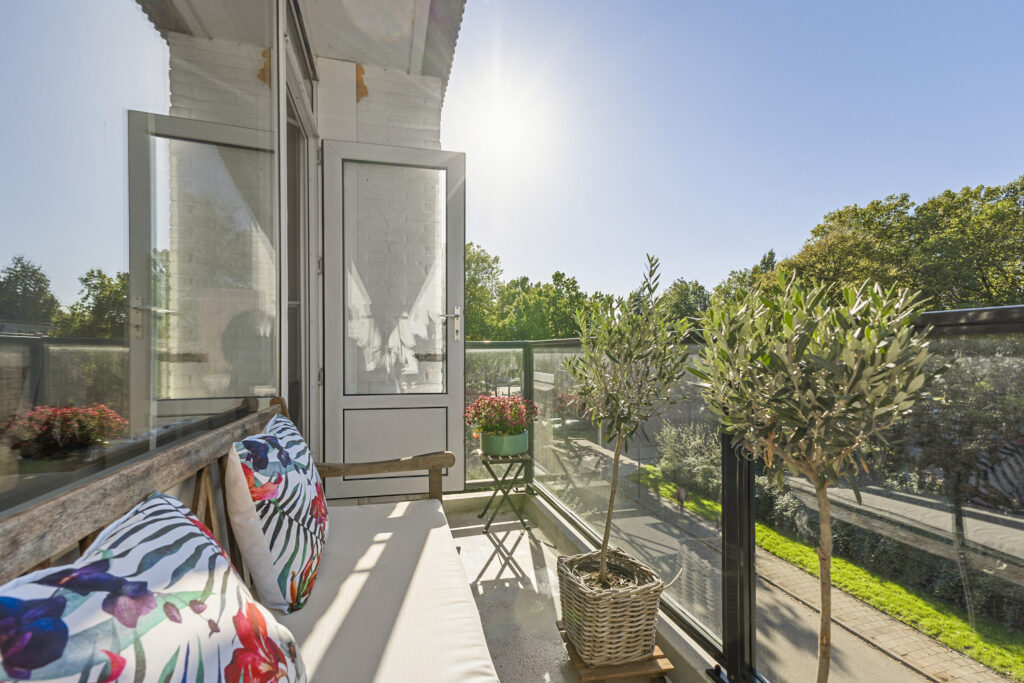
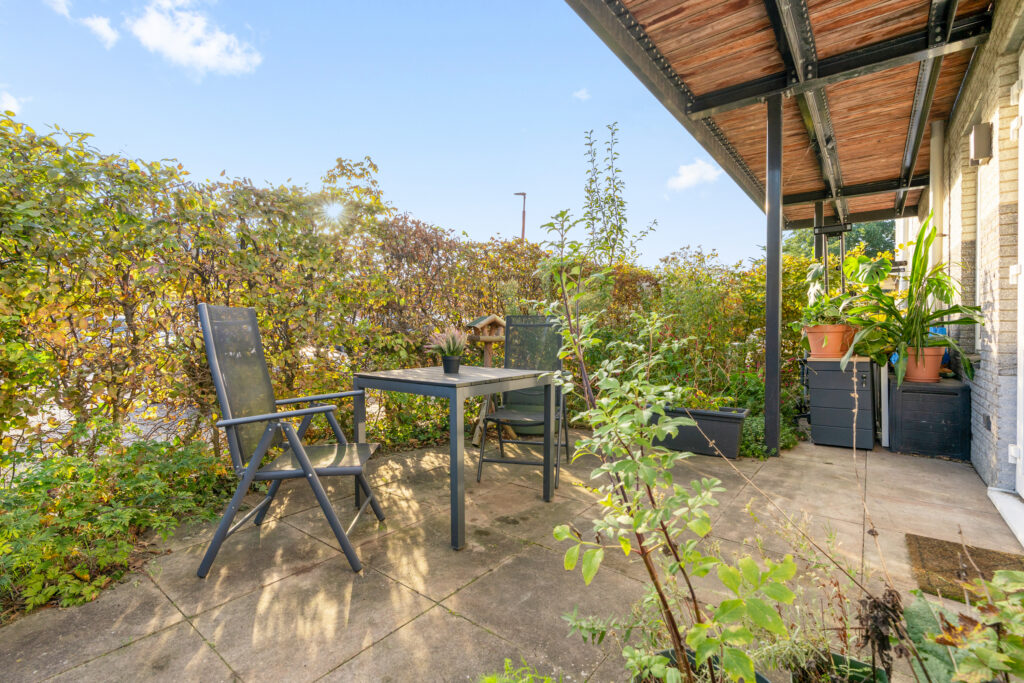
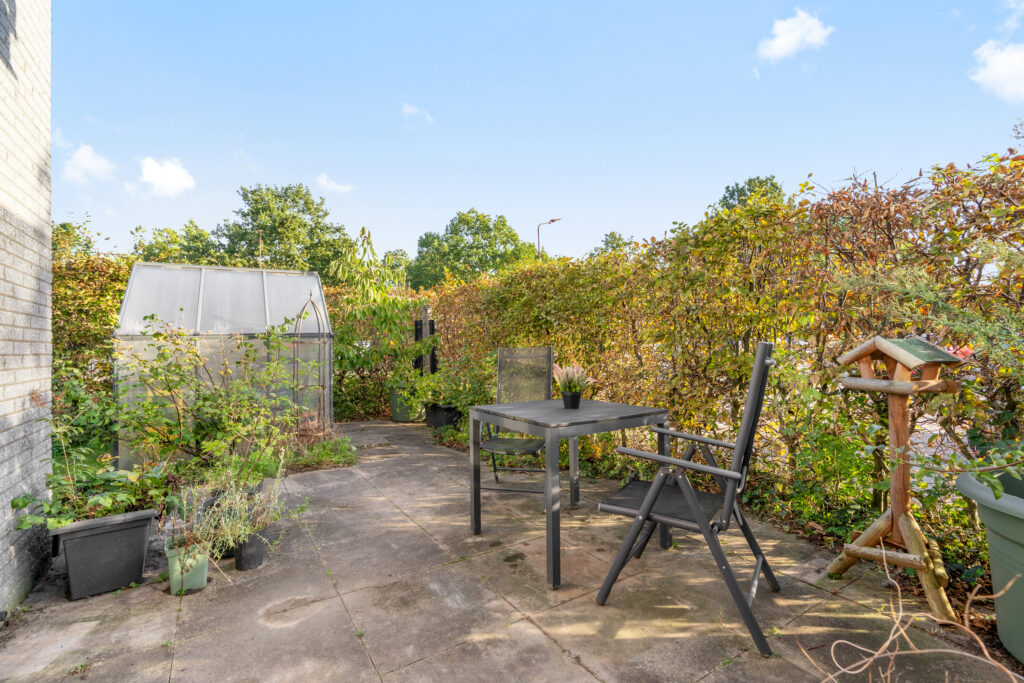
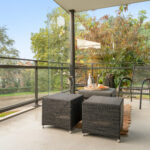
Het ruime balkon is maar liefst 20 m² groot en is op het zuiden gelegen.
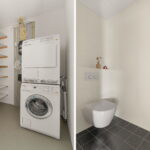
De Praktische inpandige berging met wasmachine-aansluiting maakt het appartement compleet.
Bijzonderheden:
– comfortabel appartement met 108 m² woonoppervlak;
– gelegen in een bijzonder complex met een fraai aangelegd afgesloten eigen terrein;
– luxe en comfortabele formule voor appartementen: Gated Community;
– 20 m² balkon, perfect op de zon georiënteerd;
– twee slaapkamers;
– het gehele appartement is voorzien van vloerverwarming en een mooie gietvloer;
– vloerkoeling;
– de vloerverwarming is per ruimte instelbaar;
– veel privacy;
– uitstekend functionerende VVE;
– zeer goed onderhouden complex, het tuinonderhoud is uitbesteed;
– gebouwd in 2011, fraaie architectuur;
– uitstekende isolatie;
– verwarming met warmte/koude opslag, een milieuvriendelijke, energiebesparende warmtebron die ook kan koelen, waardoor het in de zomer ook zeer aangenaam is in het appartement;
– op het terrein staat een laadpaal voor het opladen van een elektrische auto;
– ideaal bereikbaar: alle snelwegen zijn vlakbij;
– het gebouw en het appartement is rolstoel toegankelijk;
– centrale ligging, rustig en vlakbij Utrecht;
– eigen parkeerplek in het souterrain;
– ruime berging in het souterrain;
– gezamenlijke fietsenberging;
– de verkopers hebben zelf nooit in het appartement gewoond, om die reden zal er een niet-zelfbewoningsclausule opgenomen worden in de koopovereenkomst.
Aanvaarding in overleg
Energielabel: A
Interesse in dit huis? Schakel direct uw eigen NVM-aankoopmakelaar in.
Uw NVM-aankoopmakelaar komt op voor uw belang en bespaart u tijd, geld en zorgen.
Adressen van collega NVM-aankoopmakelaars in Nieuwegein vindt u op Funda.
Beautifully situated two-bedroom apartment in a luxury gated complex with distinctive architecture, solid construction and underground parking. The development consists of three small-scale apartment buildings set within private grounds. The apartments are generously proportioned, finished with high-quality materials and each has a spacious outdoor area.
The apartment is situated in the northern part of Nieuwegein, on the edge of the village of Jutphaas. Accessibility is excellent, with the A2, A12 and A27 motorways nearby. Schiphol Airport is approximately 51 kilometres away, while Utrecht city centre is just 7.5 kilometres from the property.
With approximately 108 m² of living space, the apartment offers two bedrooms and a spacious living room with plenty of natural light. A partial dividing wall creates a semi-open kitchen while maintaining a pleasant connection with the living area. The attractive, sunny balcony measures approximately 20 m².
The complex
An electric entrance gate with an intercom panel and video camera provides access to the grounds. Residents can open the gate by remote control. The grounds are beautifully landscaped and meticulously maintained. Outdoor parking spaces are available for visitors, and there is also an electric vehicle charging point.
Residents’ parking spaces are located in the basement, where the apartment has its own designated space. The property is very well insulated and benefits from a sustainable heating and cooling system with a heat pump.
The basement also houses the individual storage units and a communal bicycle storage area with designated spaces for residents.
From the garage, the lift takes you to the required floor.
On the ground floor, there is a secure communal entrance with an intercom panel and video camera. The complex has a carefully designed, secure key system.
The apartment
The lift lobby provides access to the apartment. A spacious entrance hall with a separate toilet leads to all rooms.
The living room and kitchen have a combined area of approximately 52 m². Large windows create a bright and spacious atmosphere. The living room has a practical shape that allows for various furniture arrangements. Thanks to the position of the complex, the apartment enjoys an open outlook and a high degree of privacy without being overlooked.
The kitchen has an L-shaped layout and is partially separated from the living room by a half-height wall. It is finished in neutral colours and equipped with built-in appliances.
Both bedrooms face south and measure approximately 12 and 17 m² respectively.
The well-kept bathroom is accessible from the hall and features a walk-in shower, a second toilet and a washbasin with a vanity unit.
The entire apartment has a seamless poured floor with underfloor heating, which can also provide floor cooling during the summer.
The generous, sunny balcony measures approximately 20 m² and offers plenty of room to relax outdoors.
A practical internal storage room with a washing machine connection completes the apartment.
Key features:
- Comfortable apartment with approximately 108 m² of living space;
- situated in a distinctive complex with beautifully landscaped, secure private grounds;
- luxury living within a gated community;
- sunny balcony of approximately 20 m²;
- two bedrooms;
- attractive seamless poured flooring and underfloor heating throughout;
- floor cooling;
- heating individually adjustable in each room;
- a high degree of privacy;
- well-run owners’ association;
- very well-maintained complex with professionally maintained gardens;
- built in 2011, with distinctive architecture;
- excellent insulation;
- heating and cooling using an aquifer thermal energy storage system, providing an energy-efficient indoor climate throughout the year;
- electric vehicle charging point on the grounds;
- excellent accessibility, with major motorways nearby;
- both the building and the apartment are wheelchair accessible;
- quiet, central location close to Utrecht;
- private parking space in the basement;
- spacious private storage unit in the basement;
- communal bicycle storage.
Completion: by agreement
Energy rating: A
Interested in this apartment? Consider engaging your own NVM buying agent. A buying agent represents your interests and can save you time, money and worry. You can find NVM buying agents in Nieuwegein on Funda.
Kenmerken
Status |
Beschikbaar |
Toegevoegd |
03-11-2026 |
Vraagprijs |
€ 625.000,- k.k. |
Woonoppervlakte |
108 m2 |
Externe bergruimte |
18 m2 |
Gebouwgebonden buitenruimte |
17 m2 |
Overige inpandige ruimte |
0 m2 |
Inhoud |
347 m3 |
Aantal kamers |
3 |
Aantal slaapkamers |
2 |
Bouwvorm |
Bestaande bouw |
Energieklasse |
A |
Heb je vragen over deze woning?
Neem contact op met
Erik Moen RM RT
Vestiging
Nieuwegein
Wil je ook door ons geholpen worden? Doe onze gratis huiswaarde check!
Je hebt de keuze uit een online waardebepaling of de nauwkeurige waardebepaling. Beide zijn gratis. Uiteraard is het altijd mogelijk om na de online waardebepaling alsnog een afspraak te maken voor een nauwkeurige waardebepaling. Ga je voor een accurate en complete waardebepaling of voor snelheid en gemak?