Witmos 22
3994 LG, HOUTEN
151 m2 wonen
140 m2 perceel
5 kamers
€ 625.000,- k.k.
Kan ik dit huis betalen? Wat worden mijn maandlasten?Deel met je vrienden
Volledige omschrijving
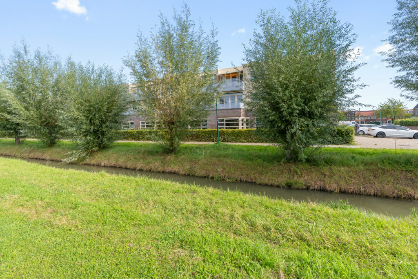
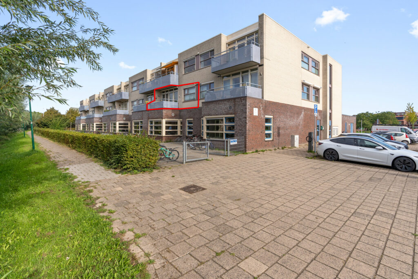
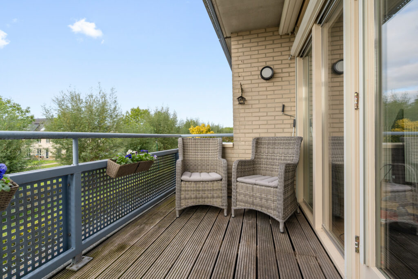
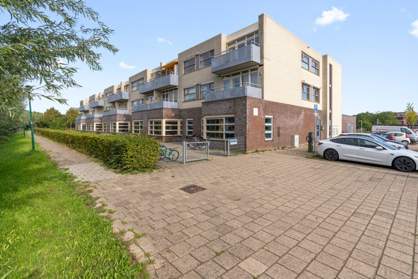
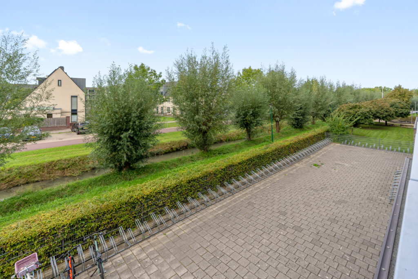
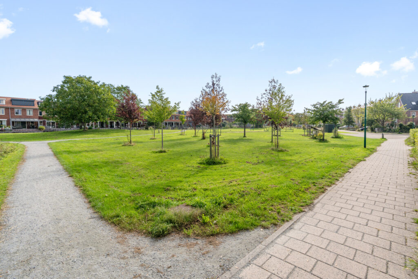
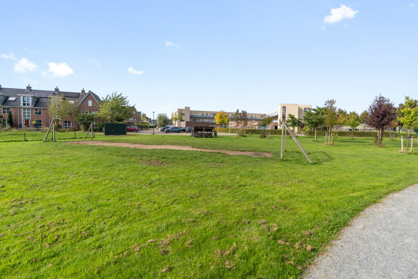
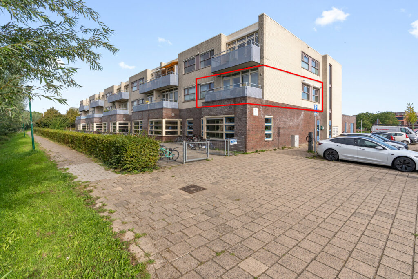
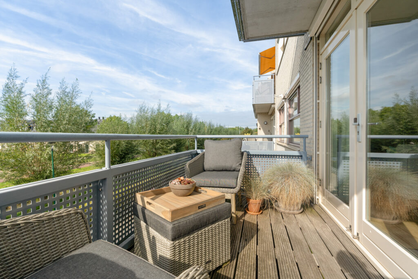
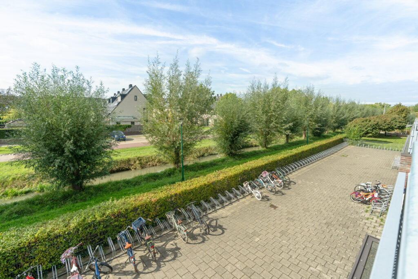
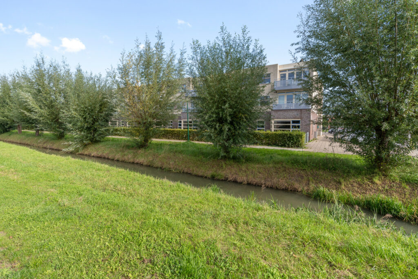
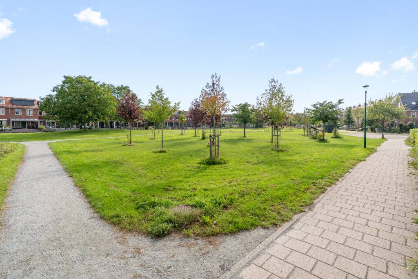
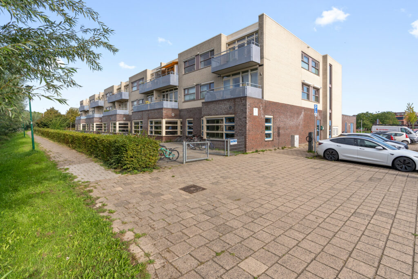
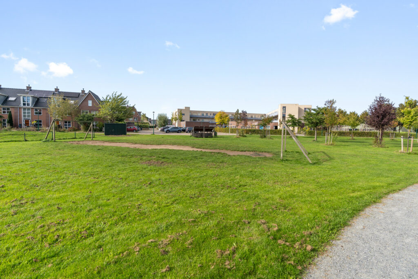
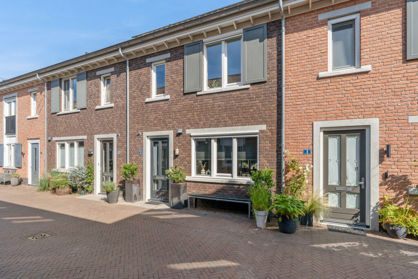
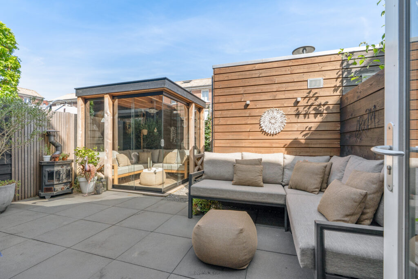
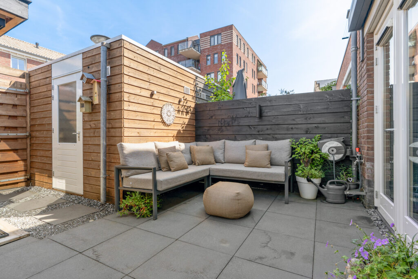
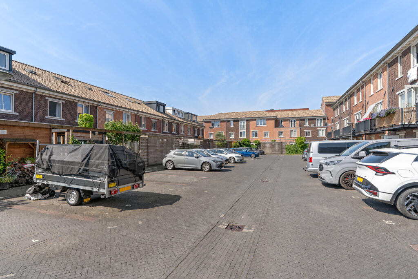
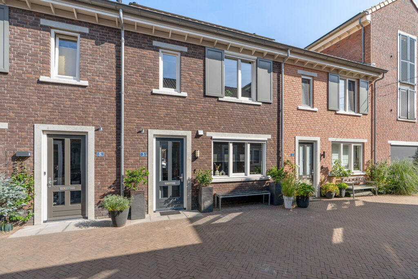
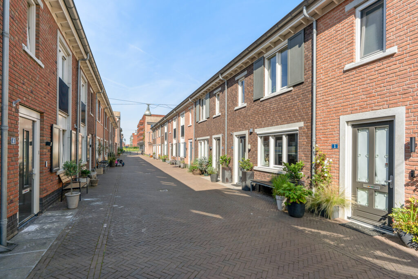
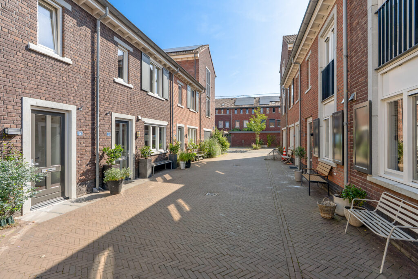
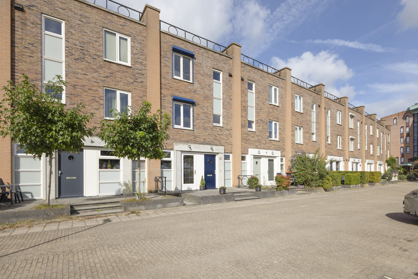
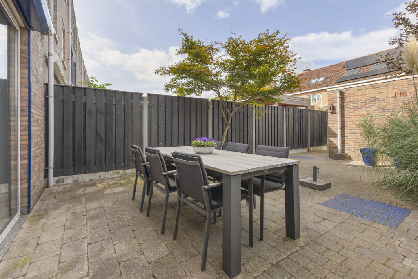
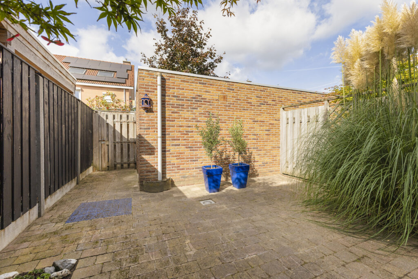
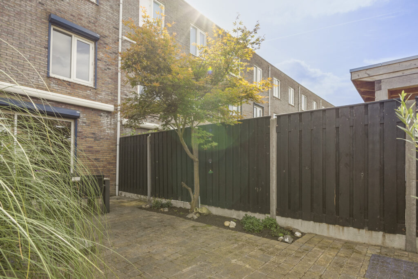
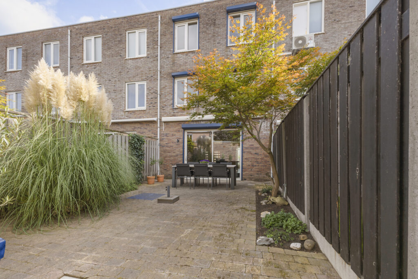
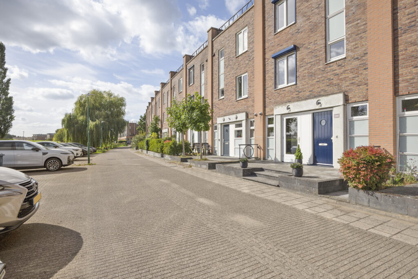
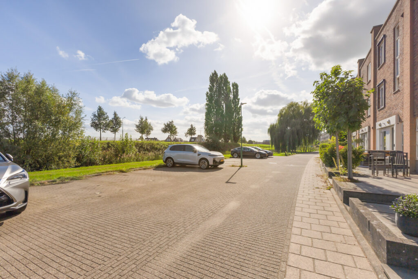
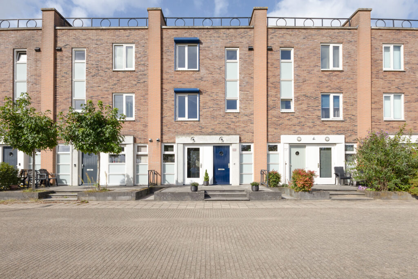
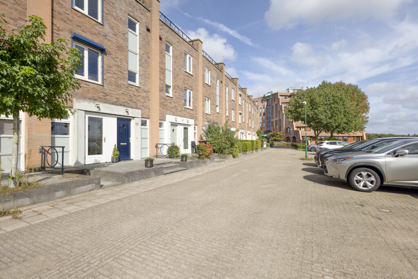
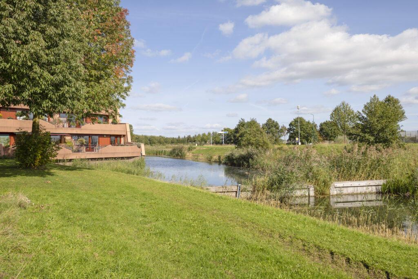
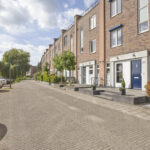
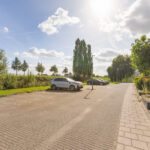
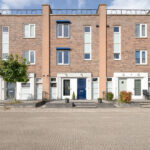
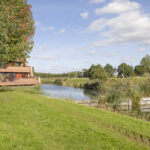
Royaal, duurzaam en vrij wonen aan het buitengebied van Houten. Aan het Witmos in Houten staat deze verrassend ruime middenwoning met een woonoppervlakte van maar liefst 151 m². Een moderne en bijzonder energiezuinige woning met energielabel A+++, veel leefruimte en een prachtige ligging met vrij uitzicht over de landerijen van het Houtense buitengebied. De statige woningen aan het Witmos vormen samen een aantrekkelijk straatbeeld, terwijl je hier tegelijkertijd volop rust en ruimte ervaart. De ligging combineert het beste van twee werelden. Vanuit huis kijk je uit over het groen en de uitgestrekte landerijen, terwijl de voorzieningen van Houten binnen handbereik liggen. Voor ontspanning in de natuur hoef je nauwelijks op pad: je bent zo bij de Rietplas voor een wandeling langs het water, maar stapt net zo gemakkelijk op de fiets om tussen de fruitbomen van het buitengebied te genieten van alles wat deze omgeving te bieden heeft. Ook op het gebied van duurzaamheid is deze woning helemaal van deze tijd. De woning beschikt over een warmtepomp in eigendom, een WTW-installatie en is geheel voorzien van vloerverwarming én vloerkoeling. Samen met het energielabel A+++ zorgt dit voor een comfortabel en energiezuinig huis, zowel in de winter als tijdens warme zomerdagen.
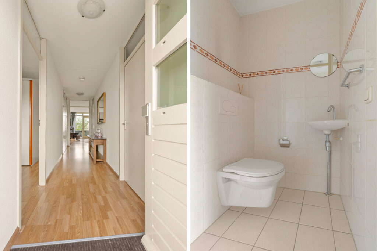
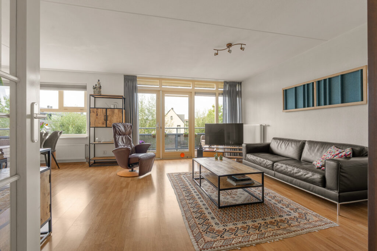
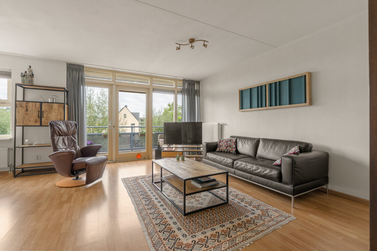
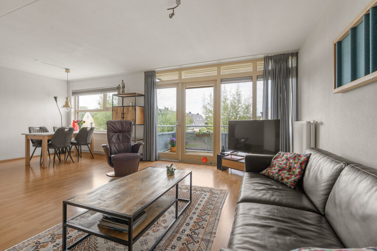
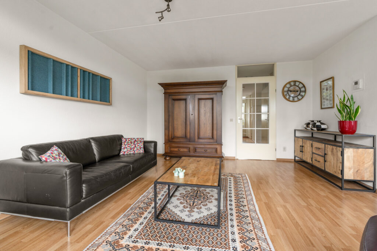
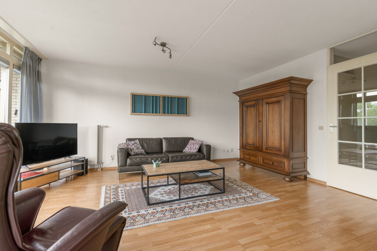
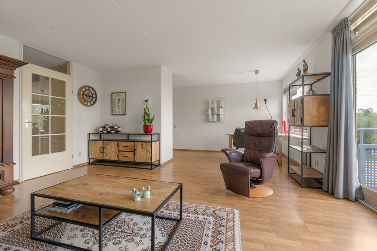
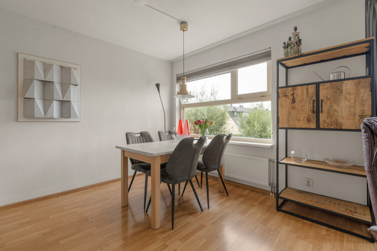
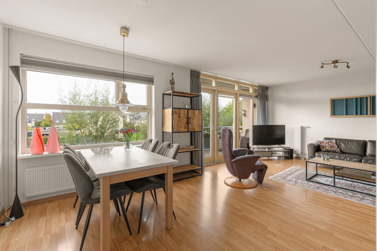
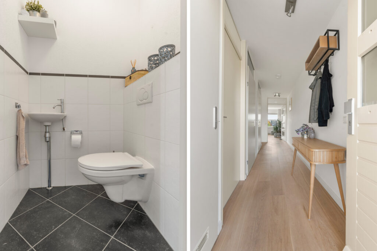
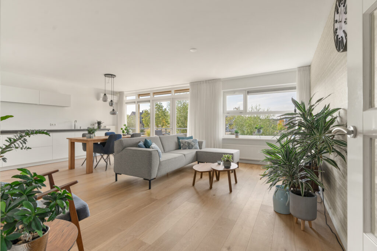
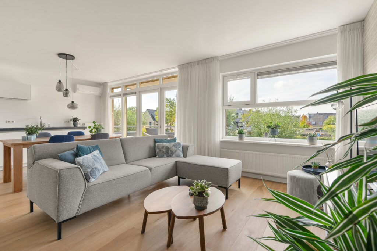
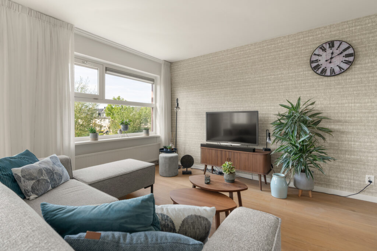
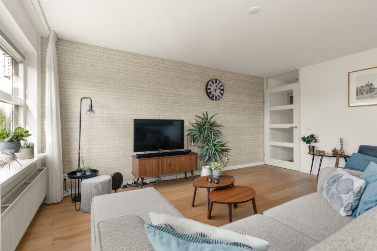
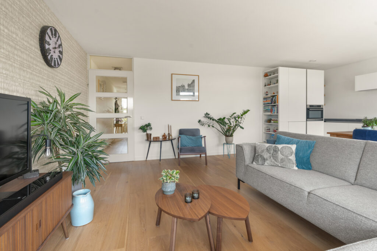
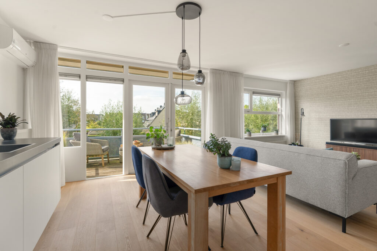
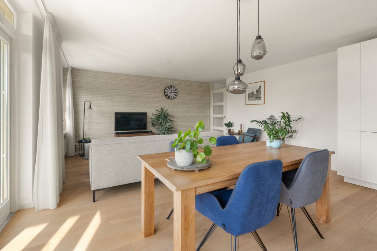
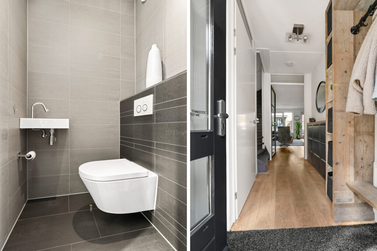
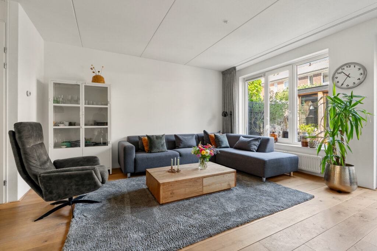
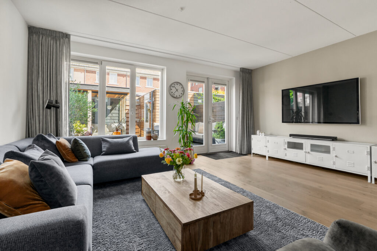
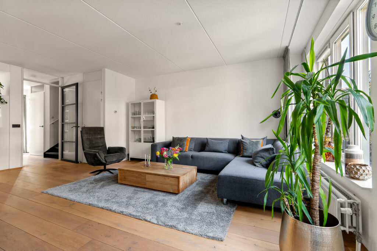
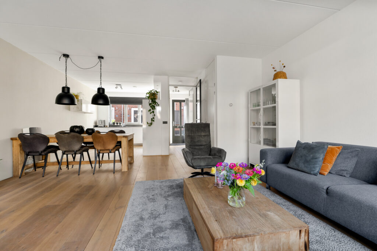
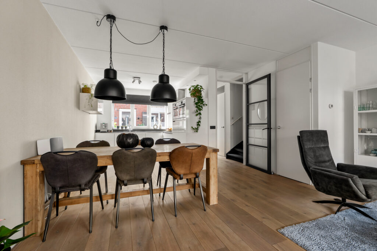
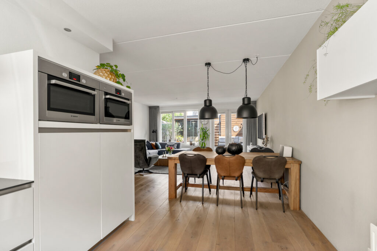
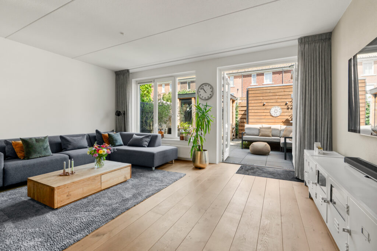
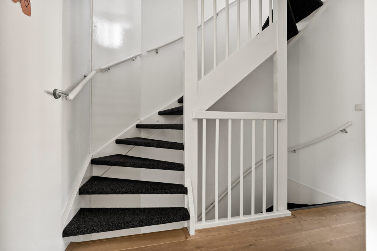
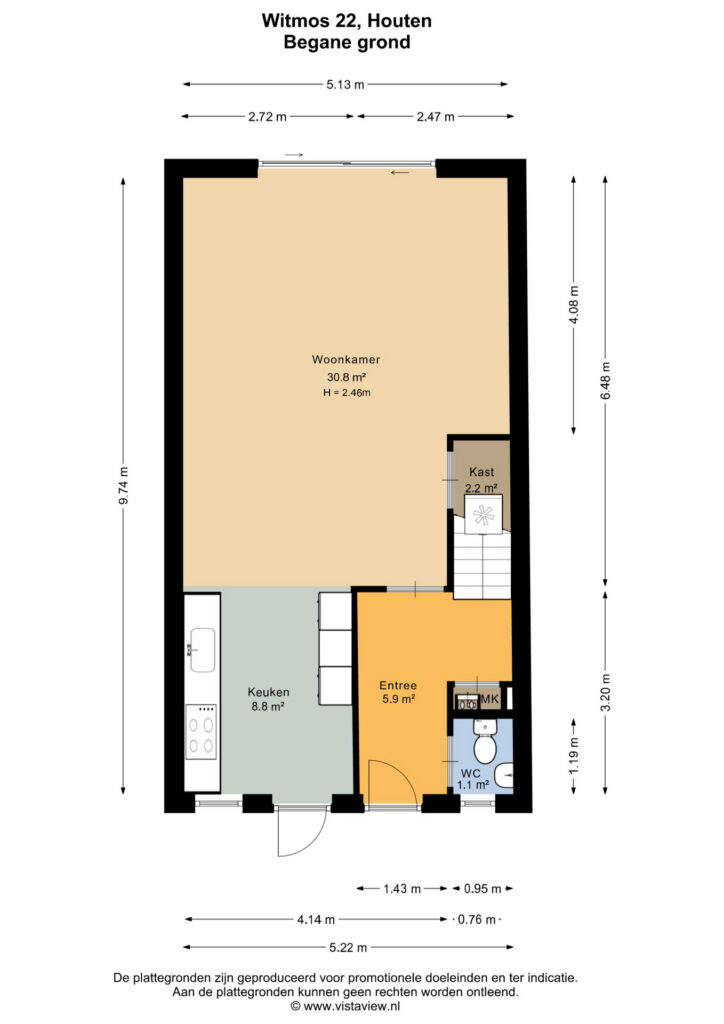
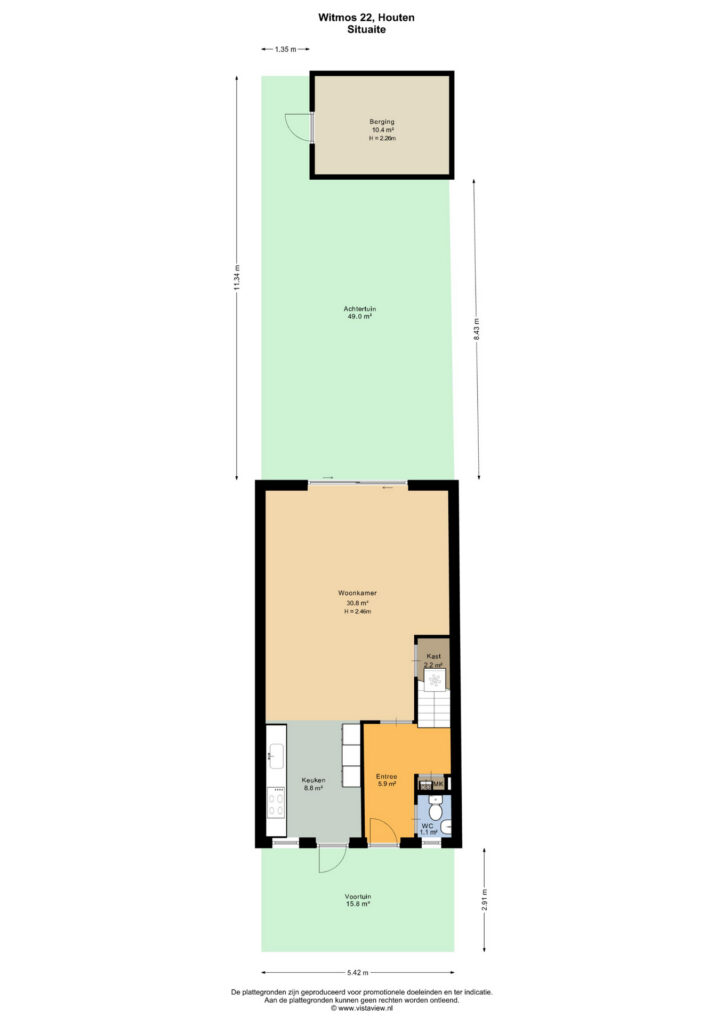
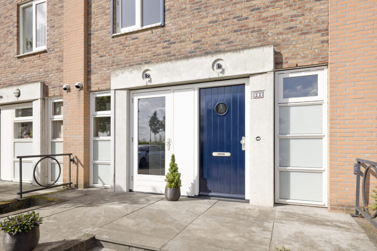
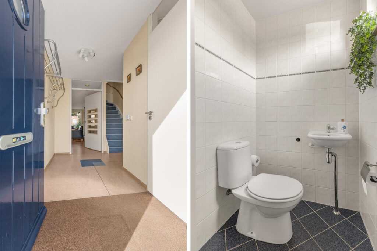
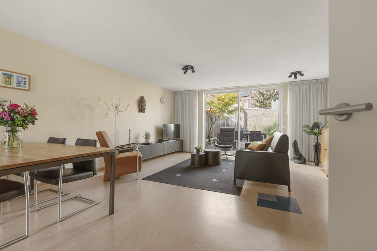
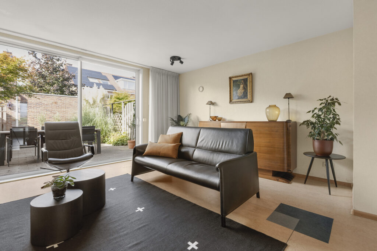
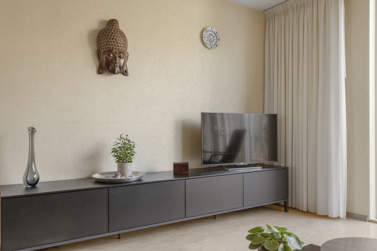
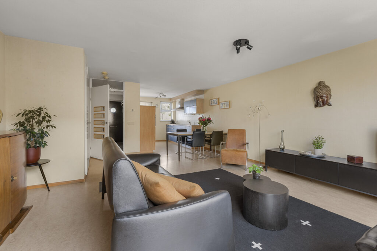
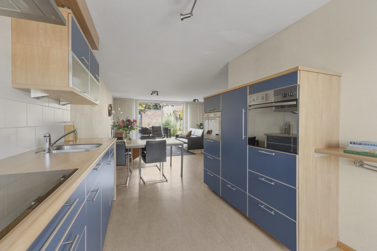
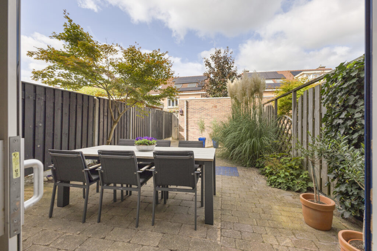
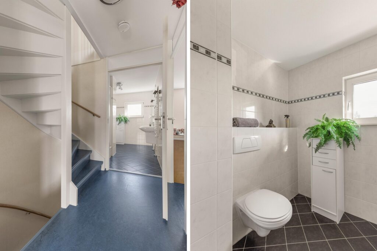
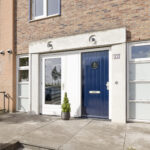
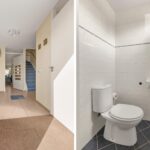
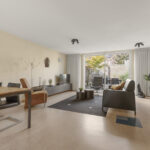
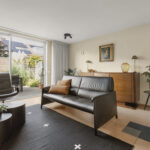
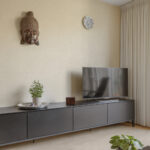
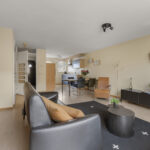
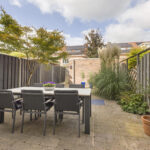
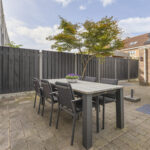
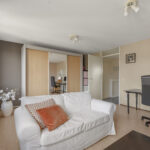
Indeling: Via de entree kom je binnen in de hal met het toilet, de meterkast en de trapopgang naar de eerste verdieping. De royale woonkamer is aan de achterzijde van de woning gesitueerd en volledig op de tuingericht. Dankzij de schuifpui staat de woonkamer in directe verbinding met de tuin en ontstaat er een prettige overgang tussen binnen en buiten. Er is volop ruimte voor een royale zithoek én een grote eettafel, waardoor dit een heerlijke leefruimte is voor zowel het dagelijkse gezinsleven als gezellige avonden met familie en vrienden.
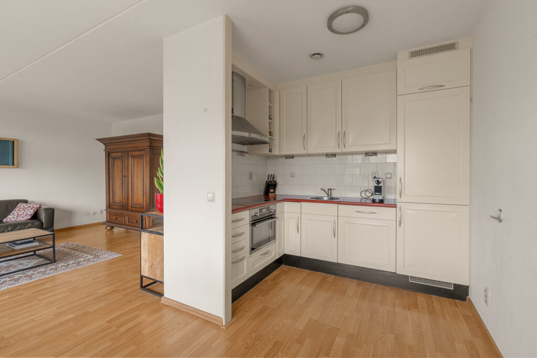
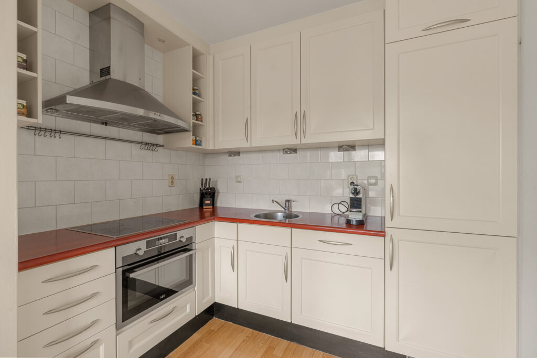
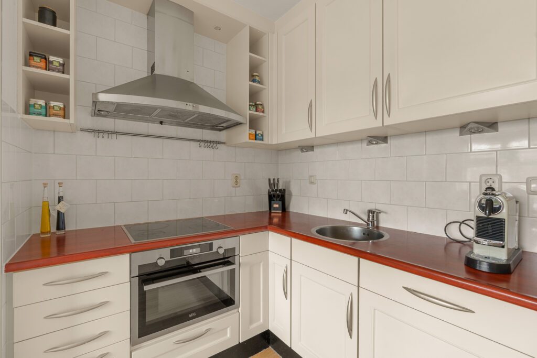
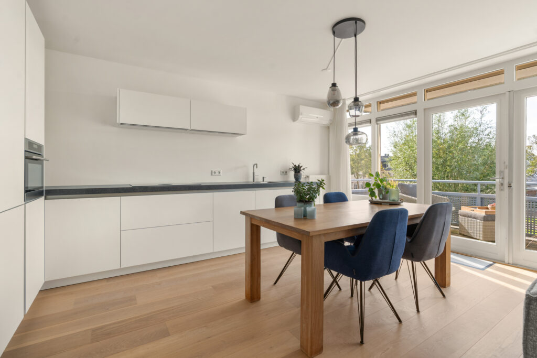
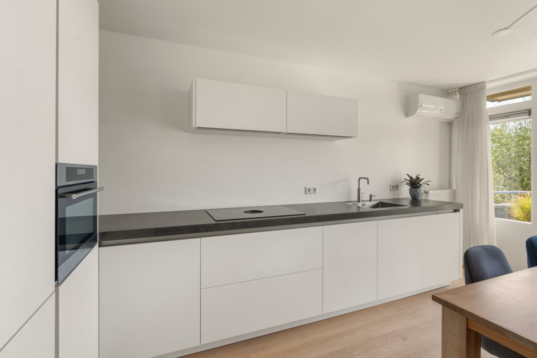
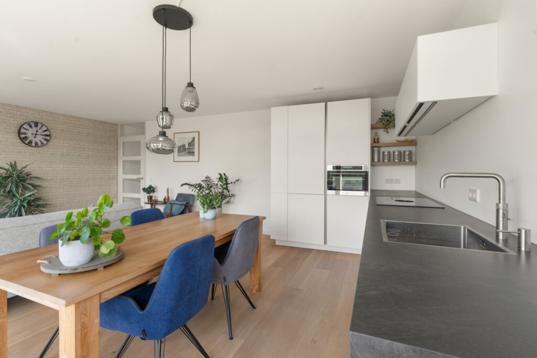
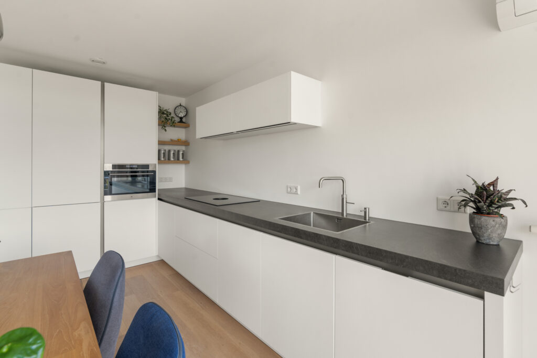
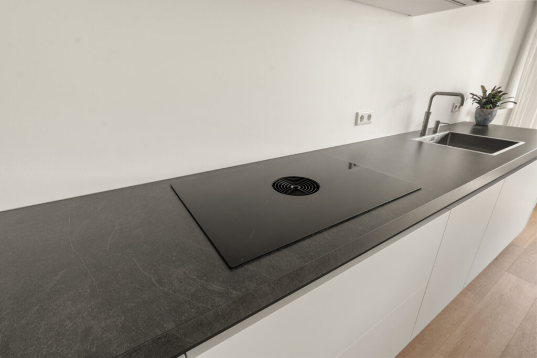
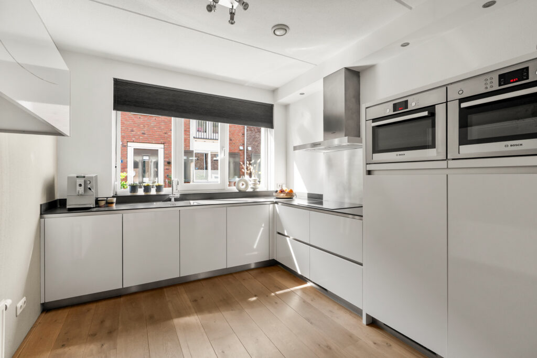
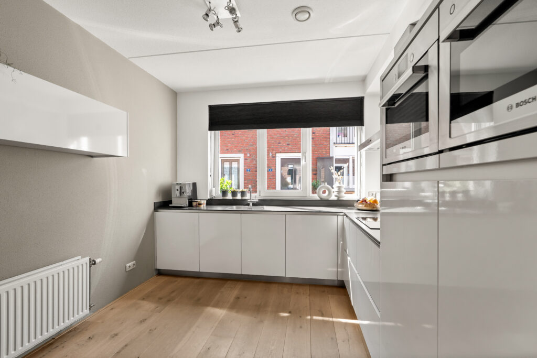
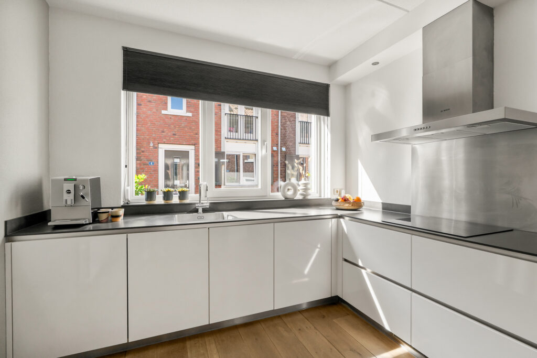
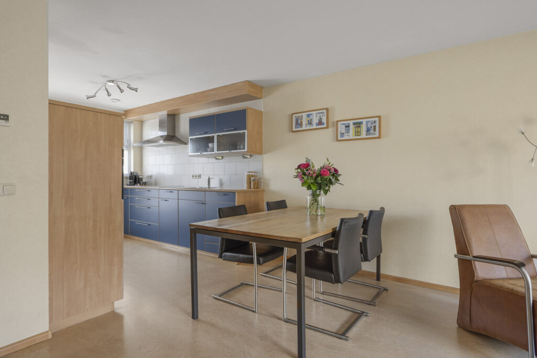
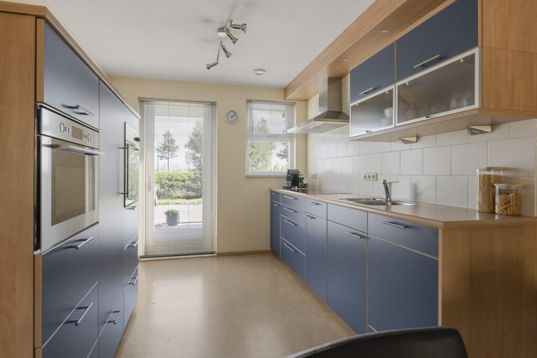
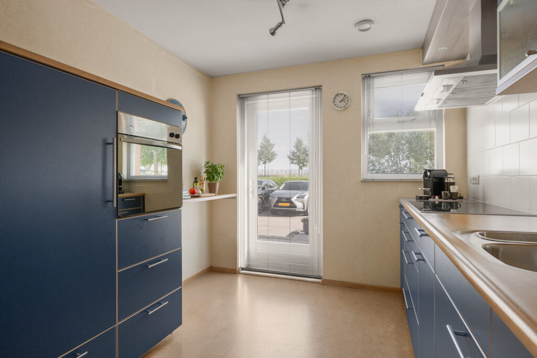
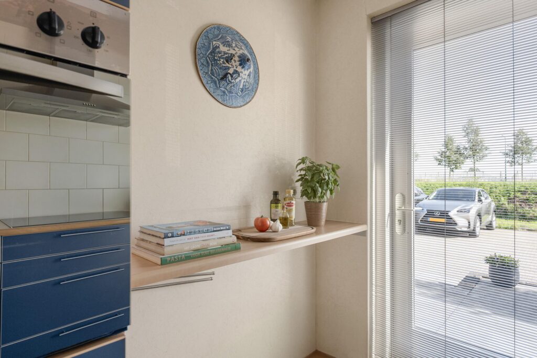
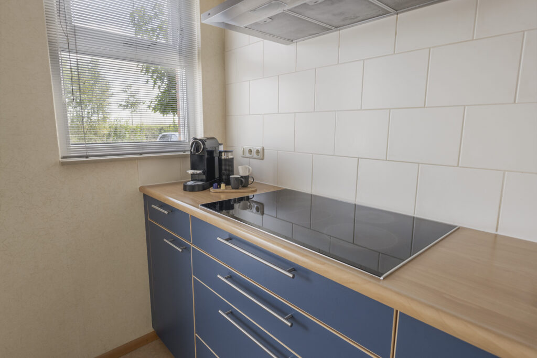
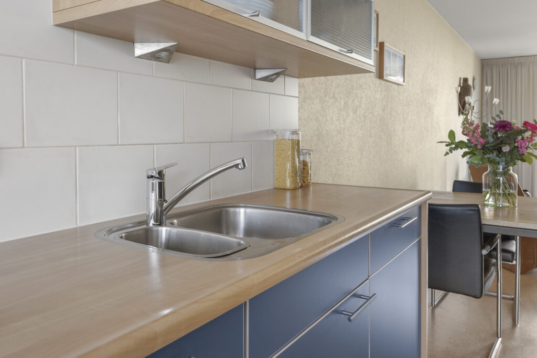
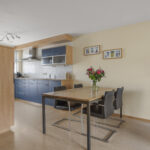
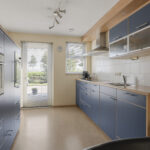
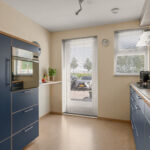
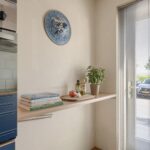
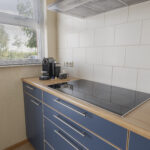
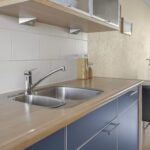
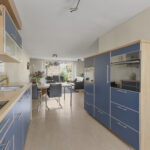
Aan de voorzijde bevindt zich de keuken. Deze is uitgevoerd in een praktische dubbele wandopstelling, waardoor er veel werk- en bergruimte beschikbaar is. Uiteraard is de keuken voorzien van diverse inbouwapparatuur.
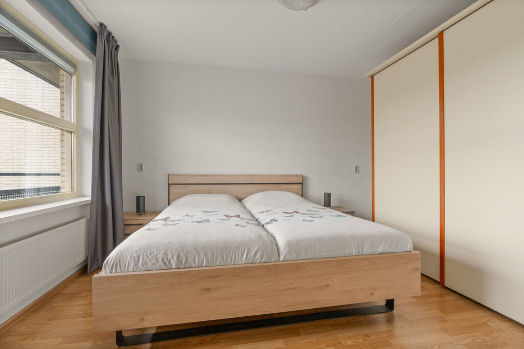
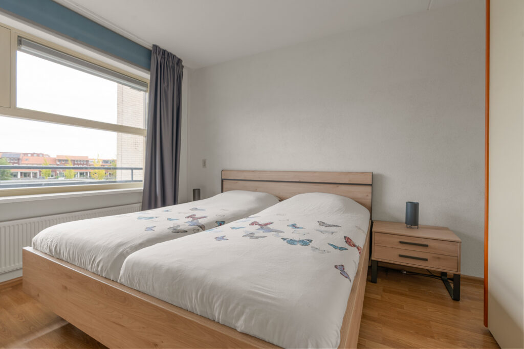
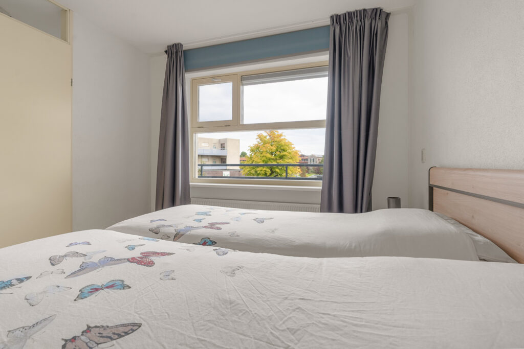
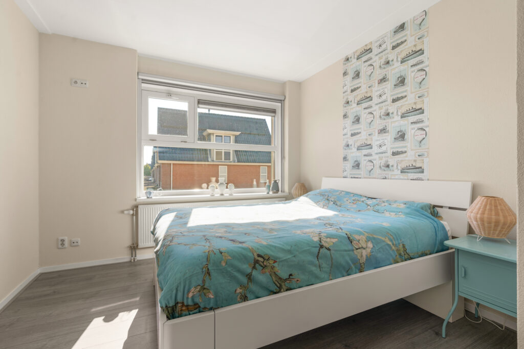
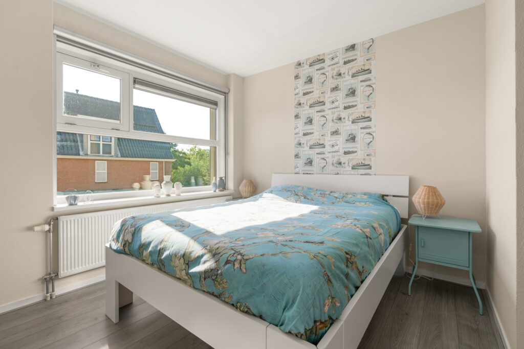
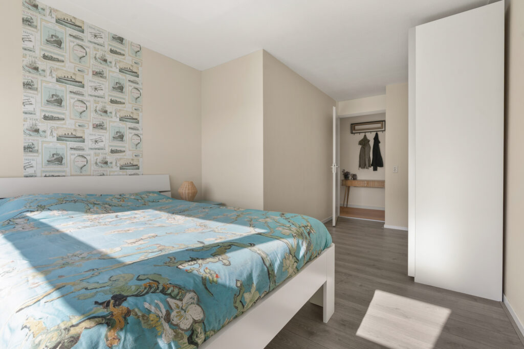
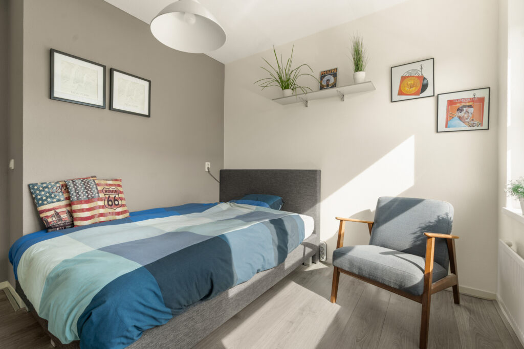
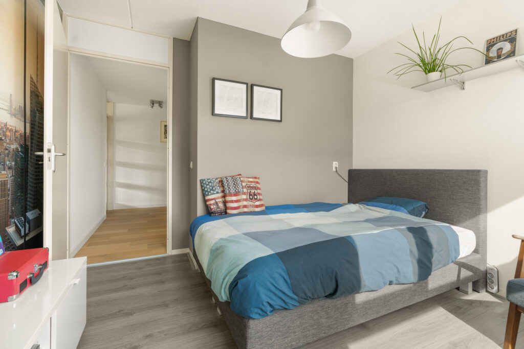
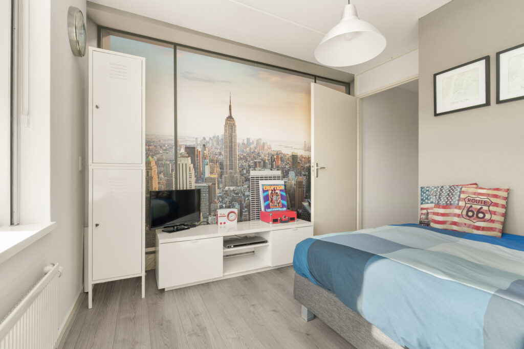
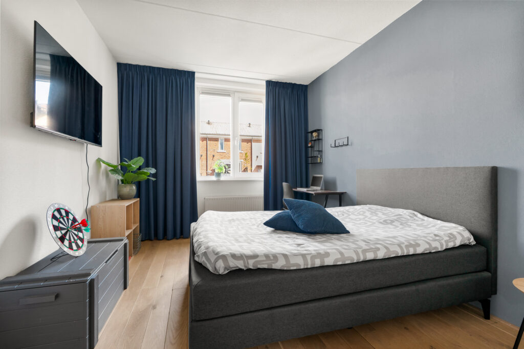
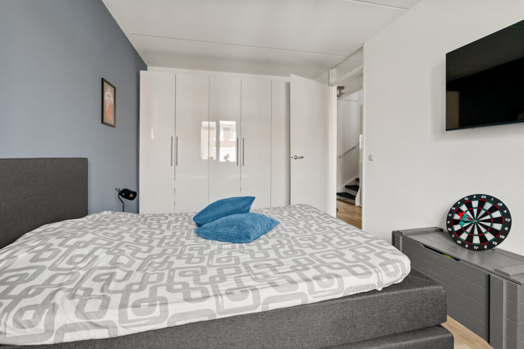
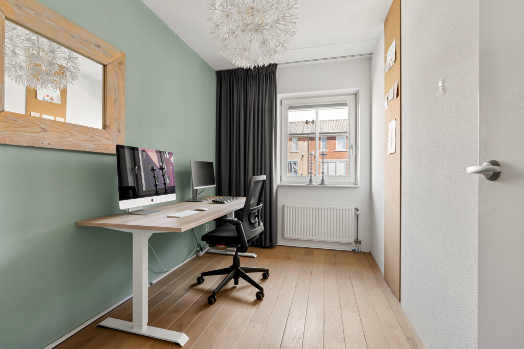
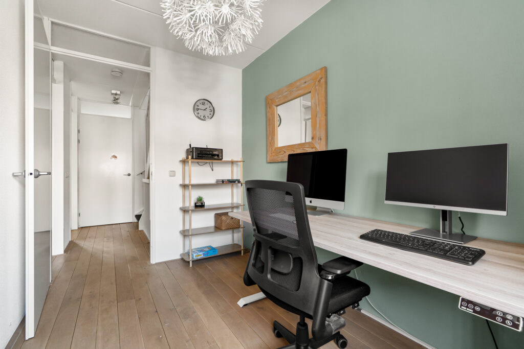
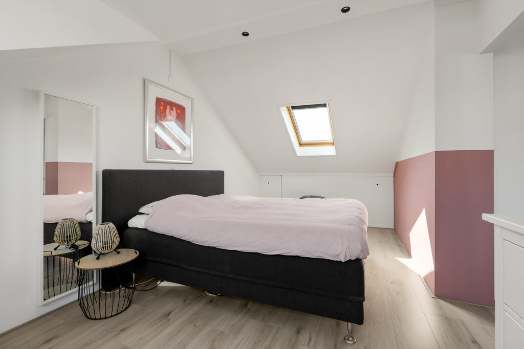
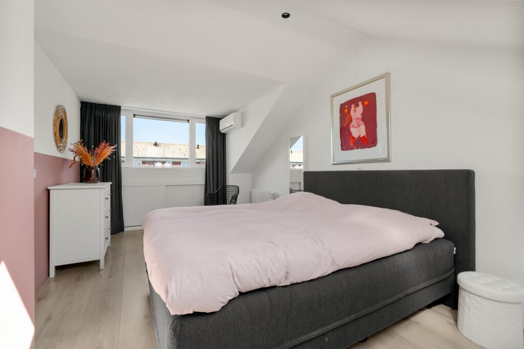
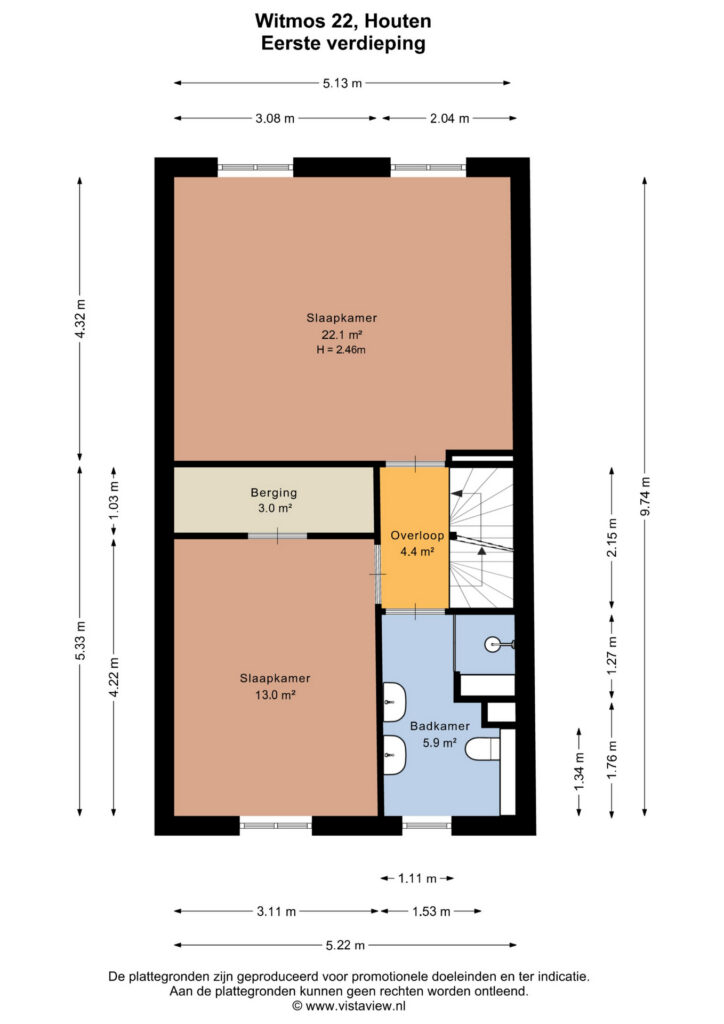
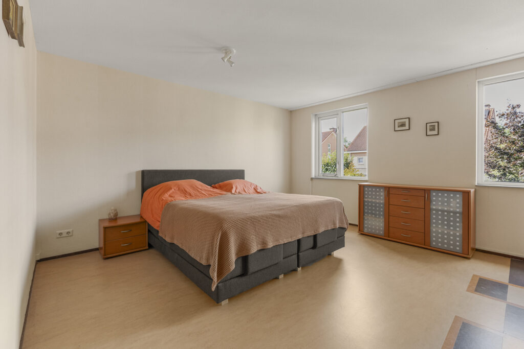
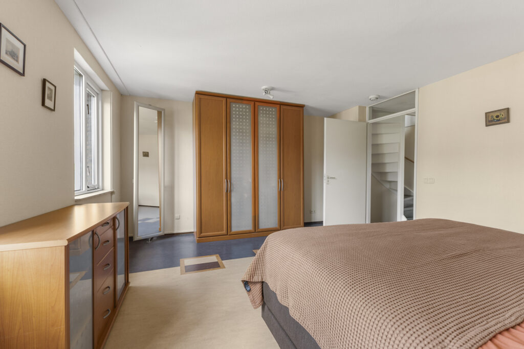
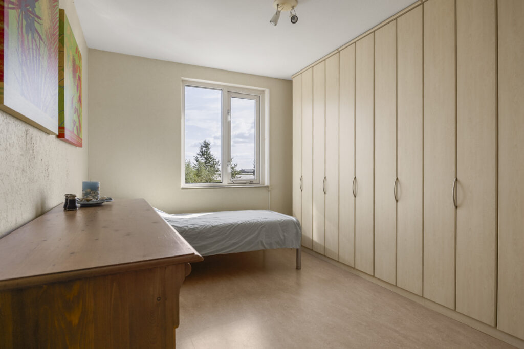
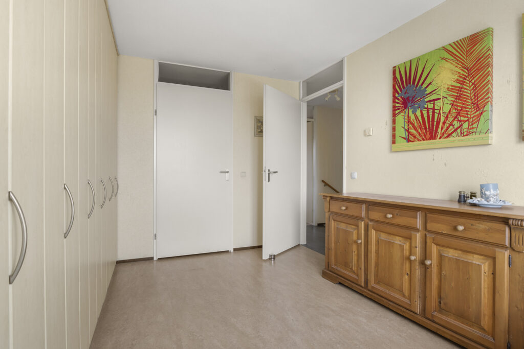
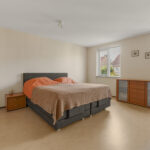
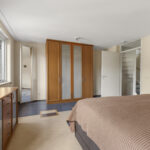
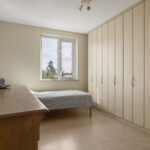
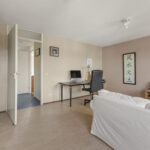
1e verdieping: Vanaf de overloop zijn de slaapkamers en badkamer bereikbaar. Aan de achterzijde bevindt zich een bijzonder royale slaapkamer. Oorspronkelijk waren dit twee afzonderlijke kamers, waardoor hier desgewenst weer twee slaapkamers gerealiseerd kunnen worden. De huidige indeling biedt juist een heerlijk ruime kamer met tal van mogelijkheden, bijvoorbeeld als luxe hoofdslaapkamer, werk-/slaapkamer of een combinatie daarvan.
Aan de voorzijde ligt de tweede slaapkamer van deze verdieping, voorzien van een praktische vaste bergkast.
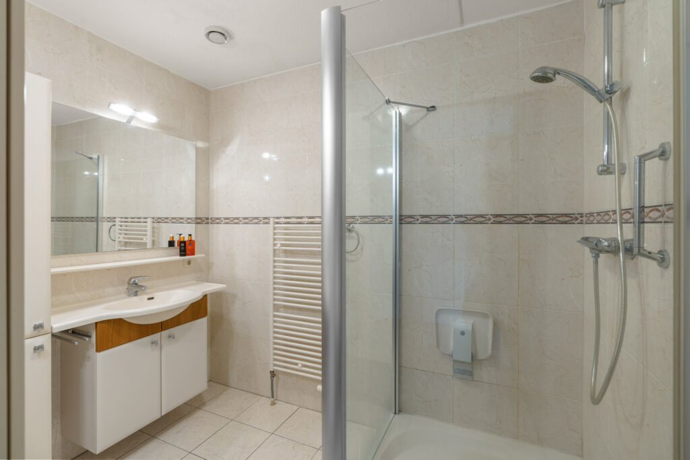
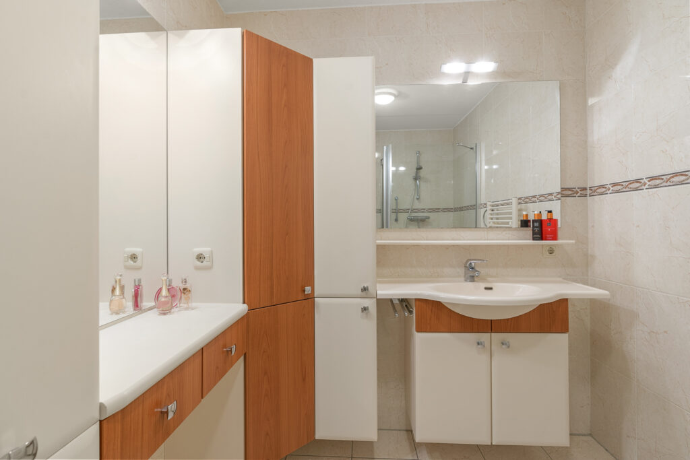
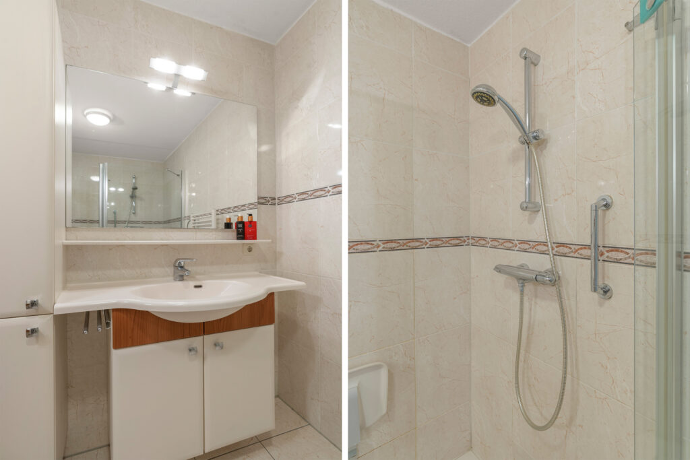
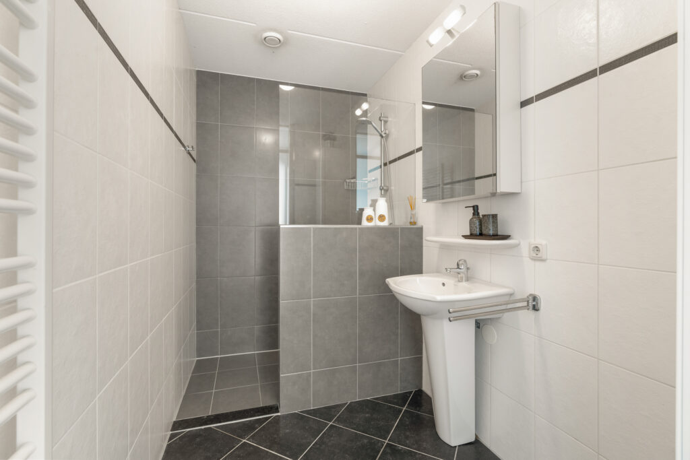
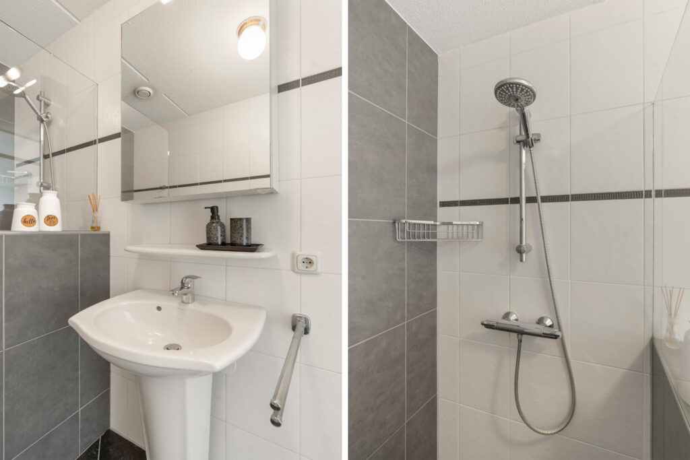
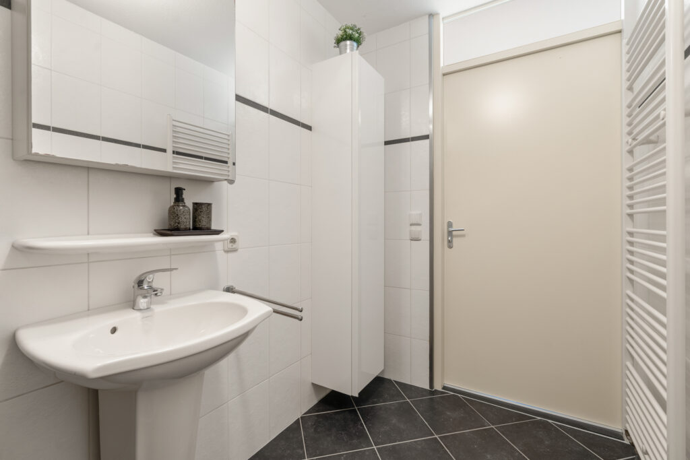
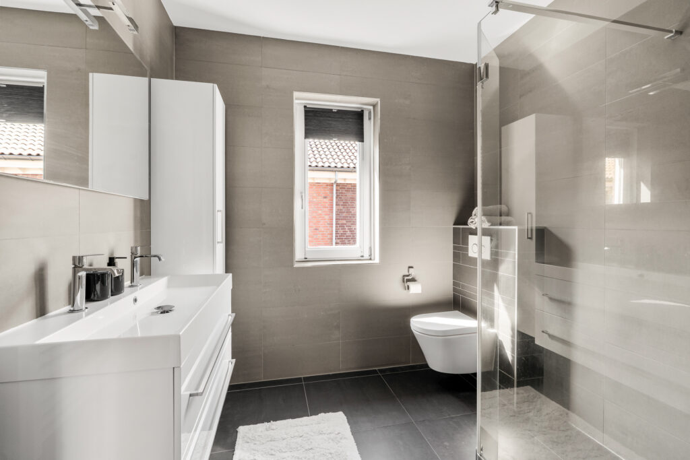
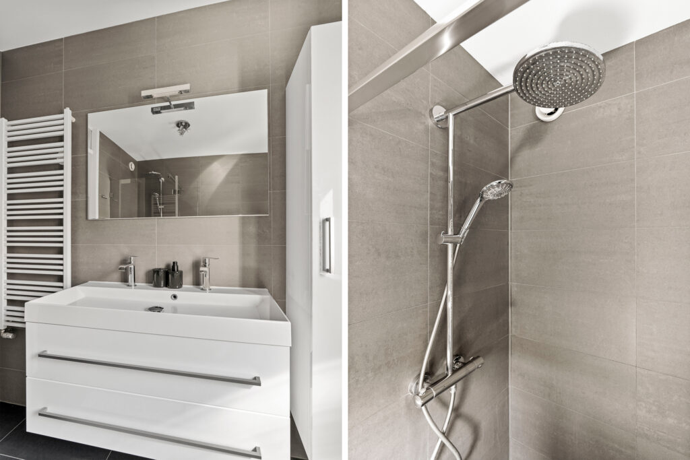
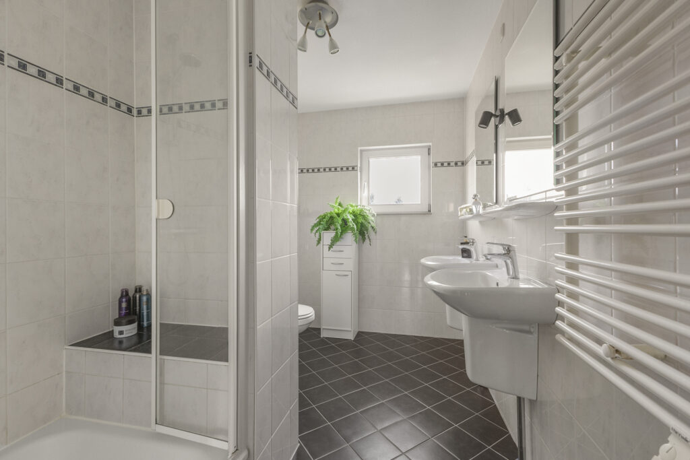
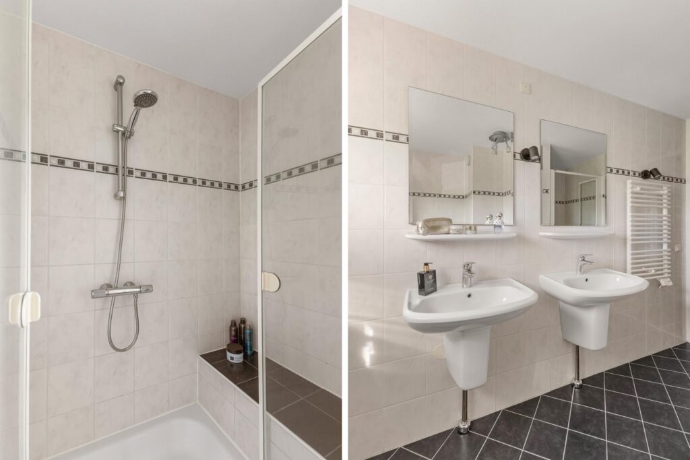
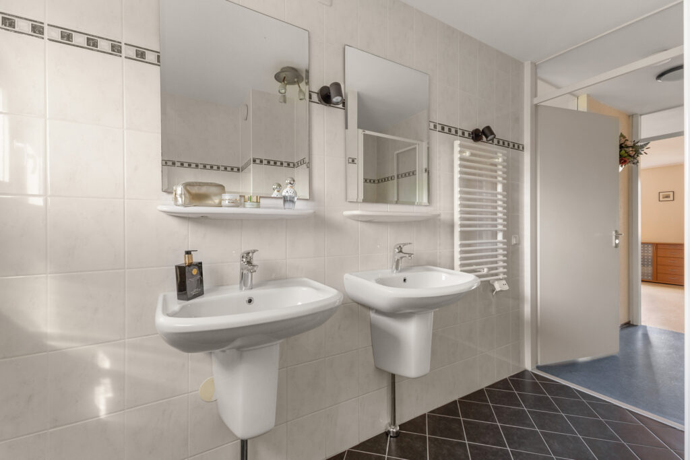
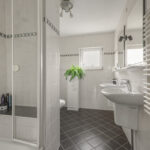
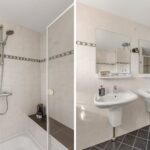
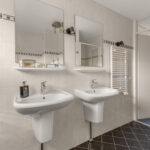
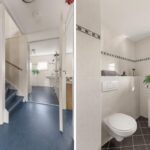
De complete badkamer beschikt over een tweede toilet, separate douche en dubbele wastafel. Een ruime badkamer die uitstekend aansluit bij het royale karakter van de woning.
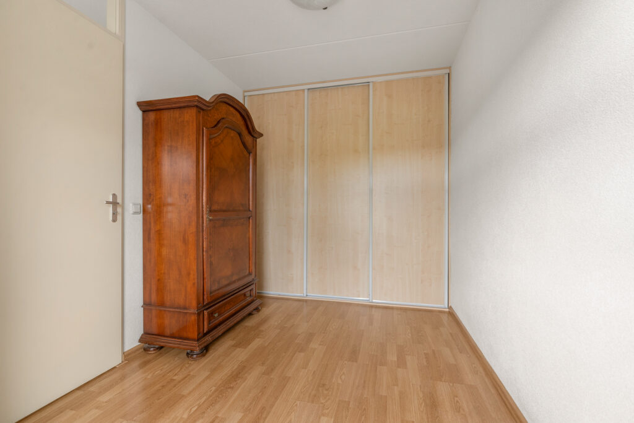
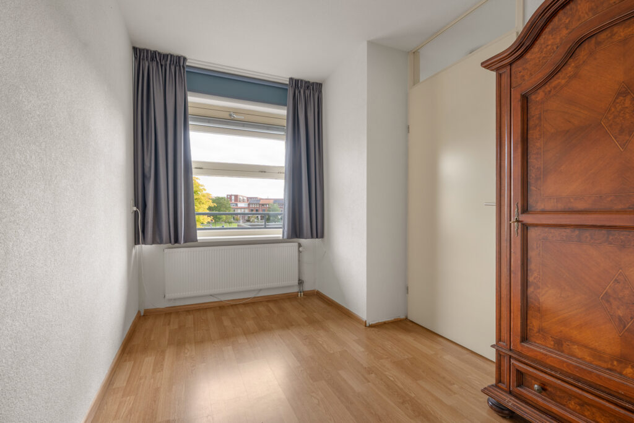
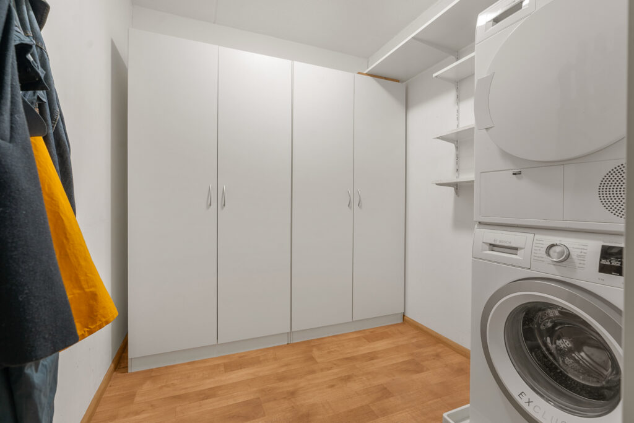
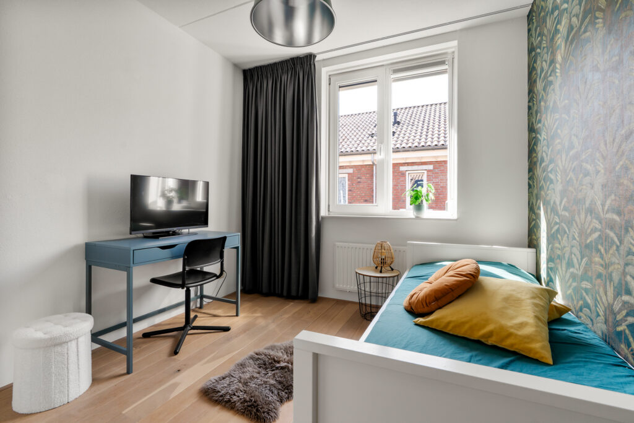
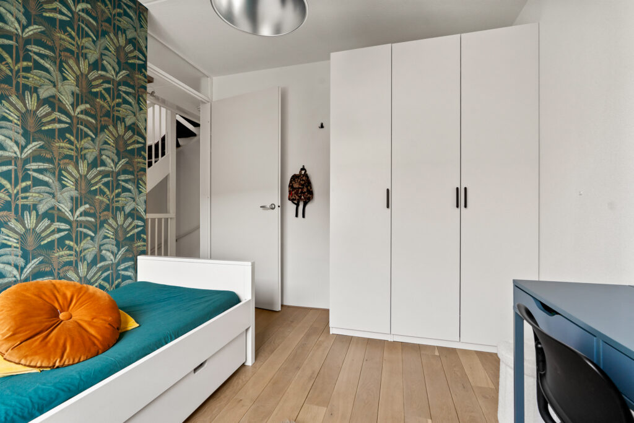
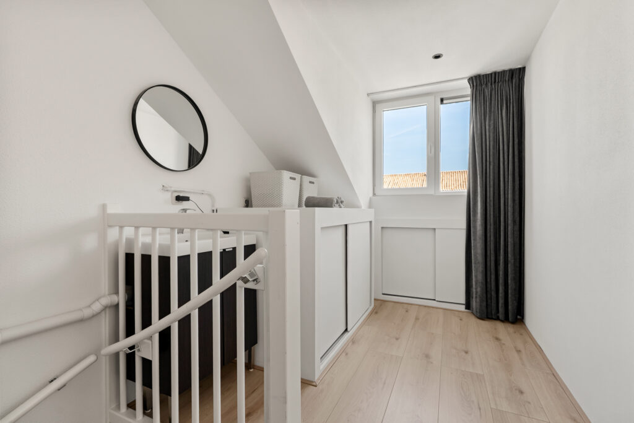
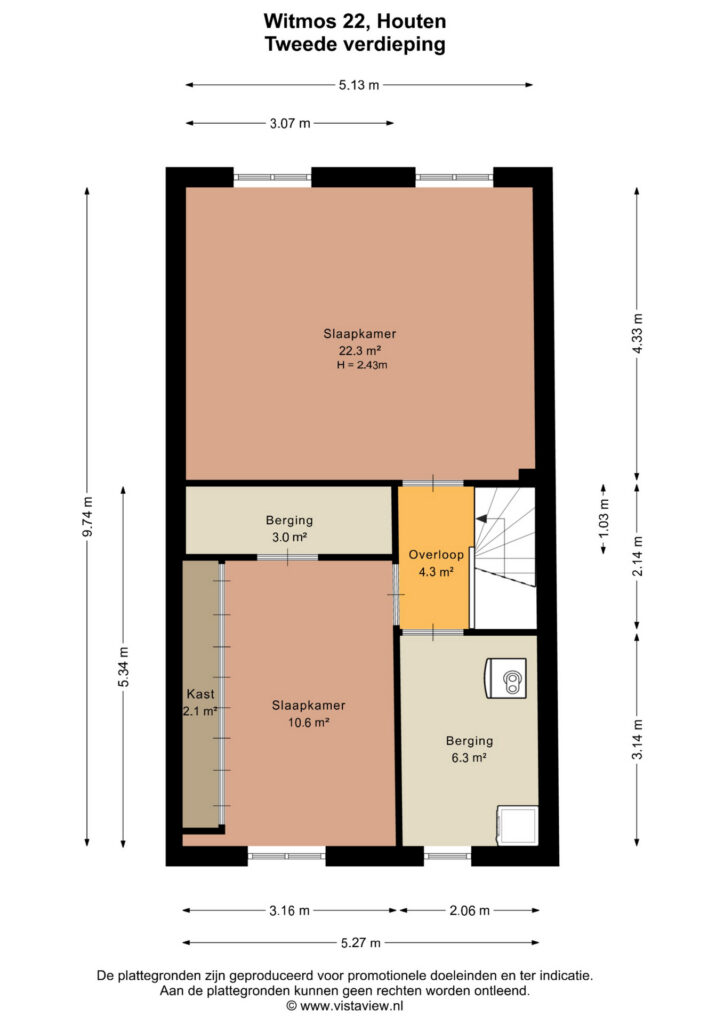
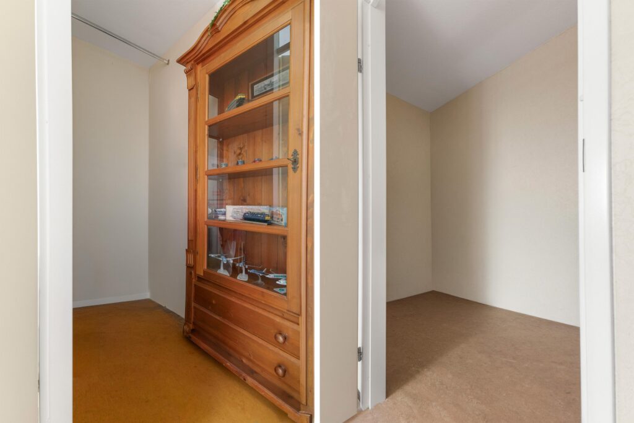
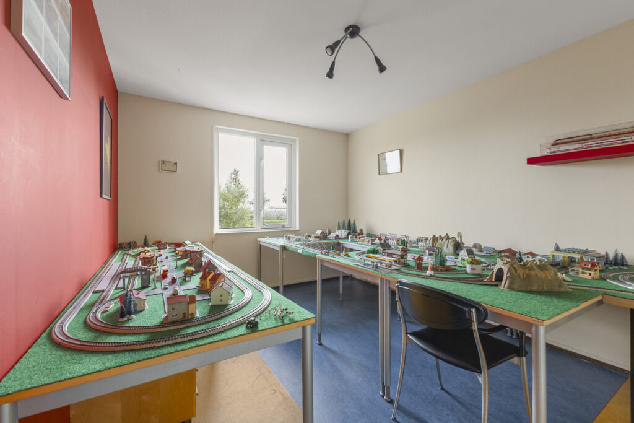
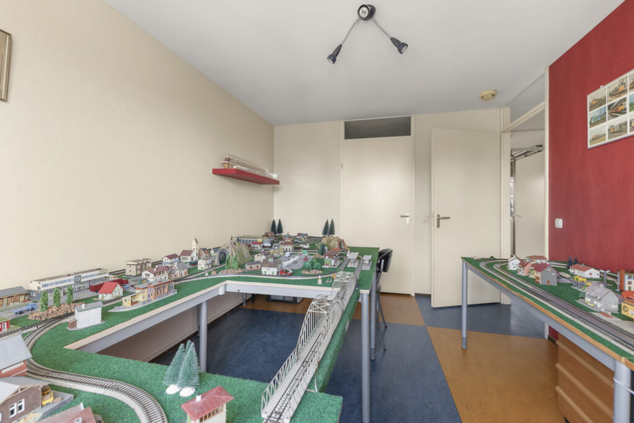
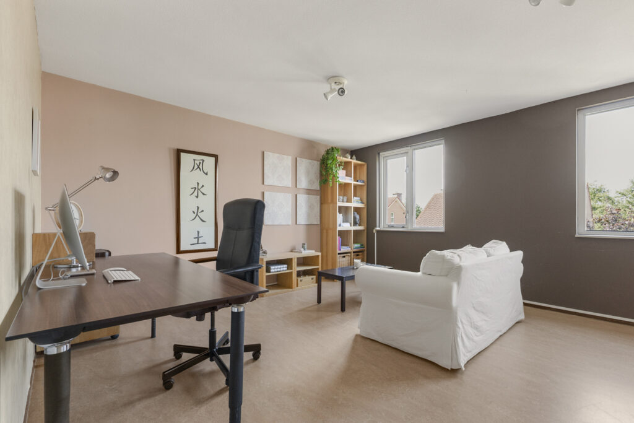
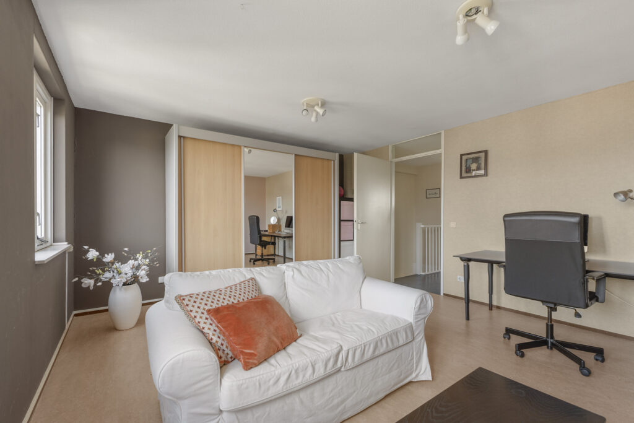
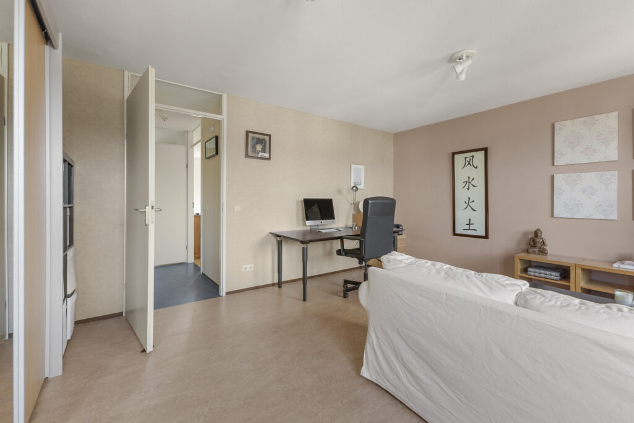
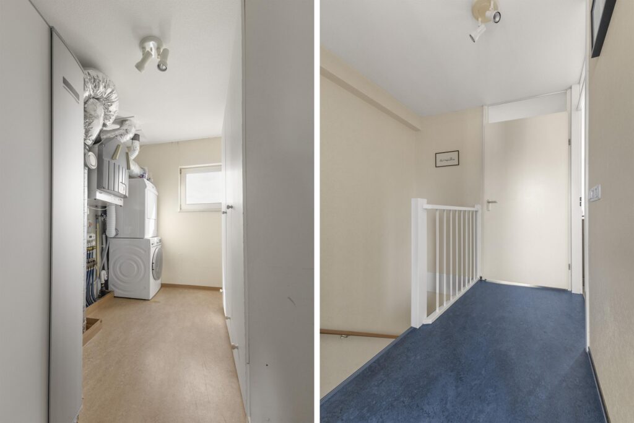
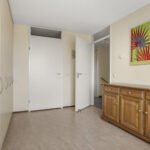
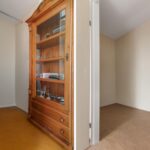
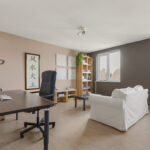
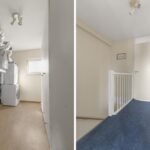
2e verdieping: ook de tweede verdieping verrast met zijn ruimte. Hier bevinden zich nog eens twee ruime kamers, waarvan één kamer is voorzien van een praktische bergruimte en een kastenwand. Deze kamers zijn uitstekend te gebruiken als slaapkamer, werkkamer, logeerkamer of hobbyruimte. Daarnaast is er een separate technische ruimte met de opstelling van de warmtepomp en de aansluiting voor de wasmachine en droger. Doordat de technische voorzieningen in een afzonderlijke ruimte zijn ondergebracht, blijven de overige kamers optimaal bruikbaar.
Een royale en uiterst duurzame woning op een plek waar Houten overgaat in het buitengebied.
Aanvaarding in overleg.
Interesse in dit huis? Schakel direct jouw eigen NVM-aankoopmakelaar in.
Jouw NVM-aankoopmakelaar komt op voor jouw belang en bespaart je tijd, geld en zorgen.
Adressen van collega NVM-aankoopmakelaars in Houten vind je op Funda.
Spacious, sustainable living with a sense of freedom on the edge of the Houten countryside.
Located on Witmos in Houten, this surprisingly spacious mid-terraced house offers an impressive 151 m² of living space. It is a modern, exceptionally energy-efficient home with an A+++ energy rating, generous living accommodation and a beautiful setting with uninterrupted views across the fields of Houten’s rural surroundings.
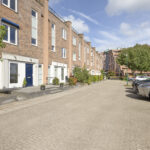
Together, the elegant homes along Witmos create an attractive streetscape, while offering an abundance of peace and space. The location combines the best of both worlds. From the house, you can enjoy views of the greenery and expansive fields, while all the amenities of Houten remain within easy reach.
There is no need to travel far to relax in nature. The Rietplas lake is nearby for a walk along the water, while a short bicycle ride takes you through the orchards and countryside, where you can enjoy everything this wonderful area has to offer.
In terms of sustainability, this home is entirely up to date. It features a privately owned heat pump, a heat-recovery ventilation system and underfloor heating and cooling throughout. Combined with its A+++ energy rating, these features ensure a comfortable and energy-efficient home in winter as well as on hot summer days.
Layout
The entrance opens into the hallway, which contains the toilet, meter cupboard and staircase leading to the first floor.
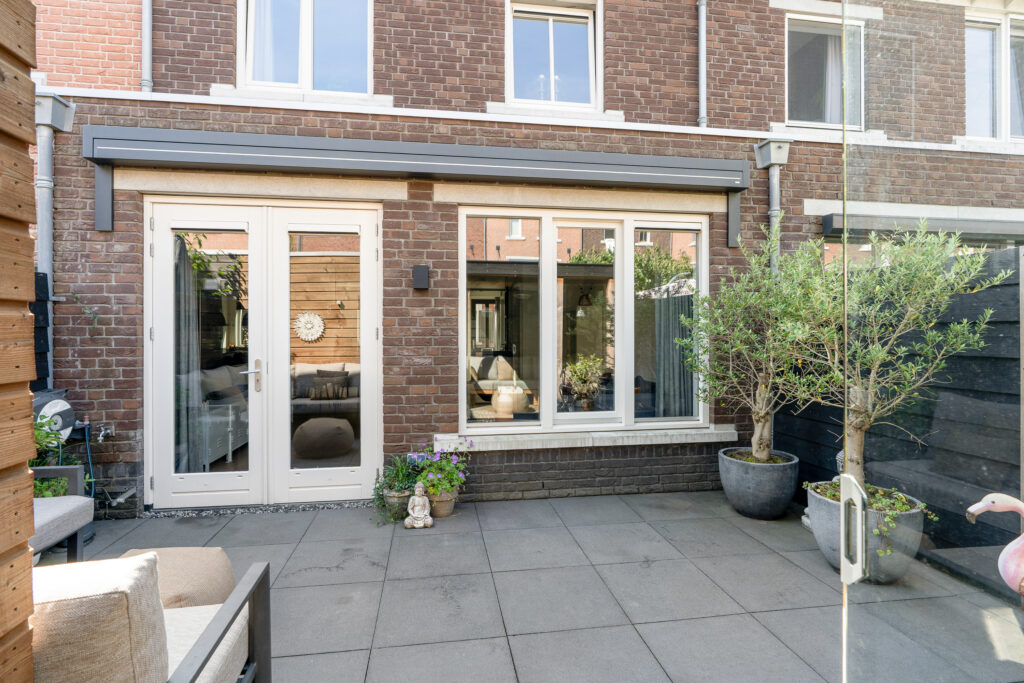
The generously proportioned living room is situated at the rear of the property and faces the garden. A sliding glass door connects the living room directly to the garden, creating a pleasant transition between indoors and outdoors. There is ample space for both a large seating area and a substantial dining table, making this a wonderful living space for everyday family life as well as enjoyable evenings with relatives and friends.
The kitchen is located at the front of the property. It has a practical layout with units arranged along two walls, providing plenty of workspace and storage. Naturally, the kitchen is also equipped with a range of integrated appliances.
First floor
The landing provides access to the bedrooms and bathroom.
At the rear is an exceptionally spacious bedroom. This was originally divided into two separate rooms and could, if desired, be converted back into two bedrooms. Its current configuration provides a wonderfully generous and versatile space that could serve as a luxurious principal bedroom, a combined bedroom and study, or any arrangement that suits your needs.
The second bedroom on this floor is situated at the front of the property and includes a practical built-in storage cupboard.
The fully equipped bathroom features a bathtub, separate shower, second toilet and twin washbasins. It is a spacious bathroom that perfectly complements the generous proportions of the house.
Second floor
The second floor is equally impressive in terms of space. It contains two further generously sized rooms, both with practical storage areas. These rooms are ideally suited for use as bedrooms, studies, guest rooms or hobby rooms.
There is also a separate utility room housing the heat pump and the washing-machine connection. As the technical equipment is accommodated in its own dedicated space, the remaining rooms can be used to their full potential.
A spacious and exceptionally sustainable home in a location where Houten meets the countryside.
Completion date by mutual agreement.
Interested in this property? Engage your own NVM purchasing agent without delay.
Your NVM purchasing agent will represent your interests and save you time, money and worry. Contact details for fellow NVM purchasing agents in Houten can be found on Funda.
Kenmerken
Status |
Beschikbaar |
Toegevoegd |
06-10-2026 |
Vraagprijs |
€ 625.000,- k.k. |
Appartement vve bijdrage |
€ 0,- |
Woonoppervlakte |
151 m2 |
Perceeloppervlakte |
140 m2 |
Externe bergruimte |
10 m2 |
Gebouwgebonden buitenruimte |
0 m2 |
Overige inpandige ruimte |
0 m2 |
Inhoud |
490 m3 |
Aantal kamers |
5 |
Aantal slaapkamers |
4 |
Bouwvorm |
Bestaande bouw |
Energieklasse |
A+++ |
Soort(en) verwarming |
Warmtepomp, Warmte Terugwininstallatie |
Soort(en) warm water |
Doorstroomboiler |
Heb je vragen over deze woning?
Neem contact op met
Anne Marie van Bentum RM RT
Vestiging
Houten
Wil je ook door ons geholpen worden? Doe onze gratis huiswaarde check!
Je hebt de keuze uit een online waardebepaling of de nauwkeurige waardebepaling. Beide zijn gratis. Uiteraard is het altijd mogelijk om na de online waardebepaling alsnog een afspraak te maken voor een nauwkeurige waardebepaling. Ga je voor een accurate en complete waardebepaling of voor snelheid en gemak?